Projects we built
Every piece here was built in our Ashdod workshop and installed in a client's home. Pick a category or scroll through them all.
55 projects
- Bathroom vanity12 Photos
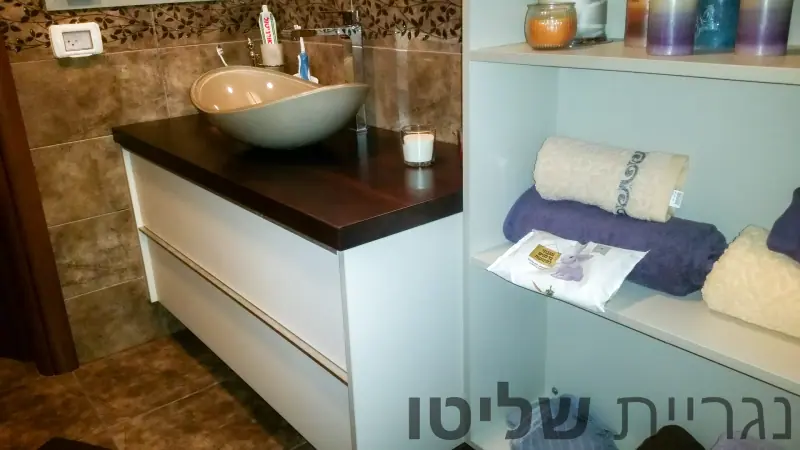
Bathroom vanity with open towel shelves
A bathroom vanity with two large white drawers, a dark wood-look top, a beige oval vessel sink and a tall open shelving unit.
- Bathroom vanity7 Photos
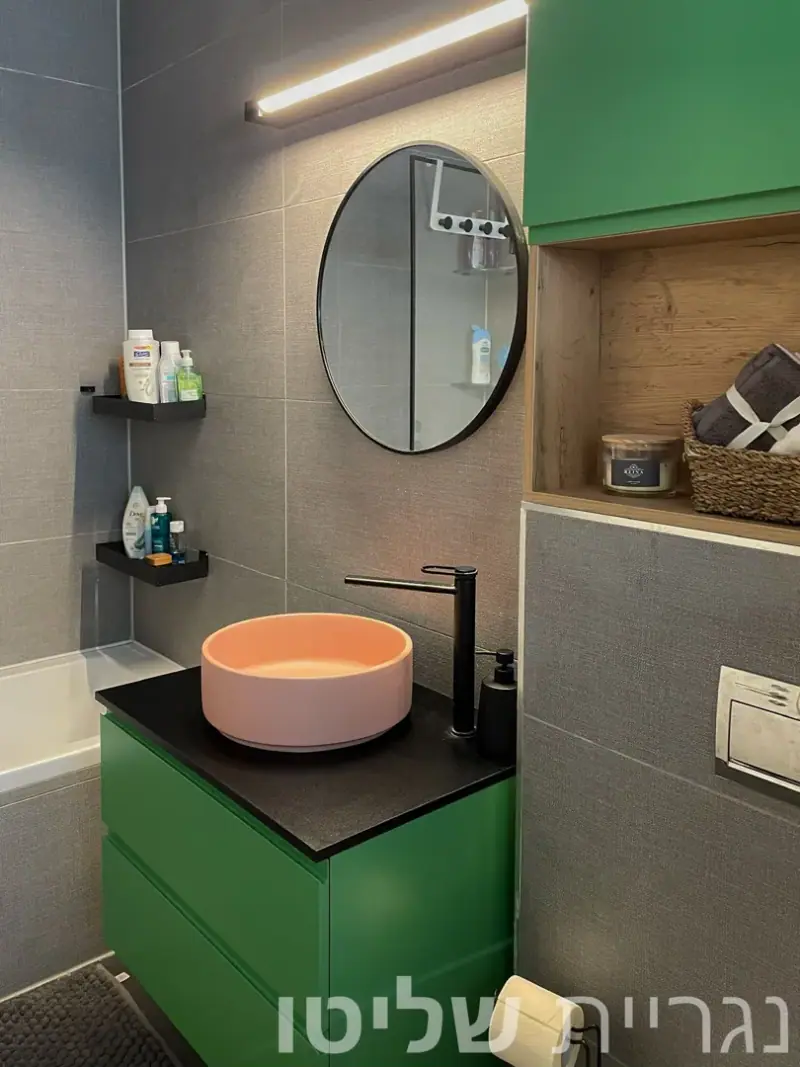
Green bathroom vanity with a pink sink
A bathroom with a green wall-hung vanity, black top, round dusty-pink sink, a tall cabinet above the toilet and a cabinet by the washer.
- Bathroom vanity3 Photos
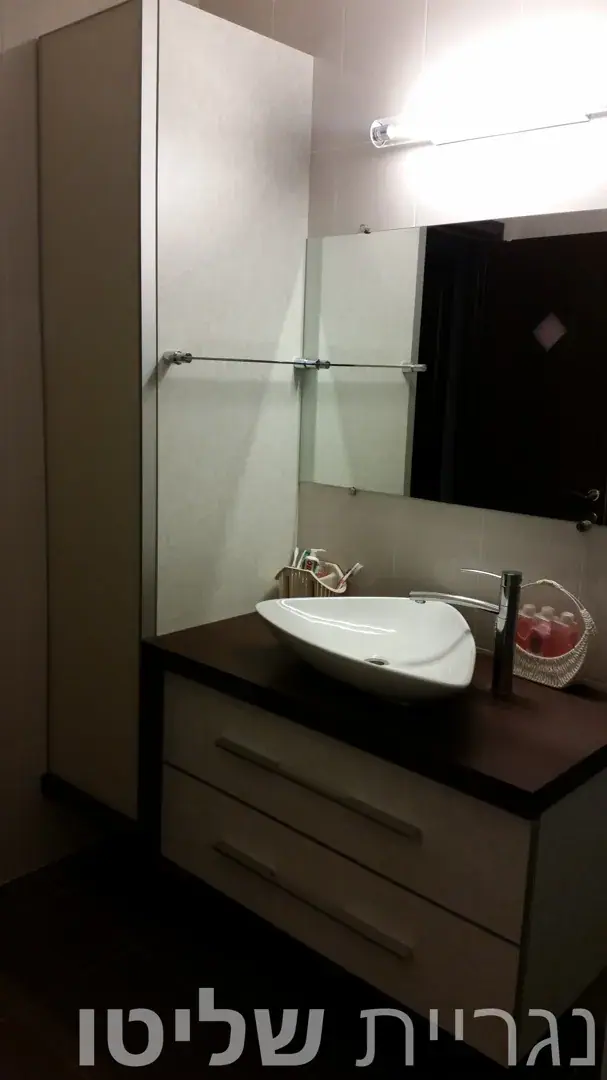
Bathroom vanity with a triangular sink
A wall-hung bathroom vanity with white drawer fronts, a dark brown top, a rounded triangular vessel sink and a tall storage column beside it.
- Walk-in closet12 Photos
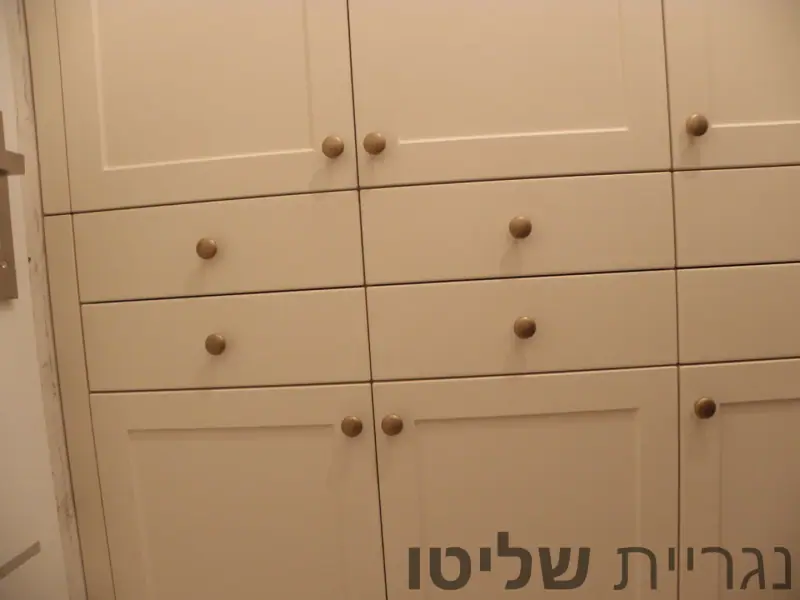
Cream closet wall with brass knobs
Cream wall closets along a narrow passage: framed fronts, brass knobs, rows of drawers and open shelves at the end.
- Wall closet3 Photos
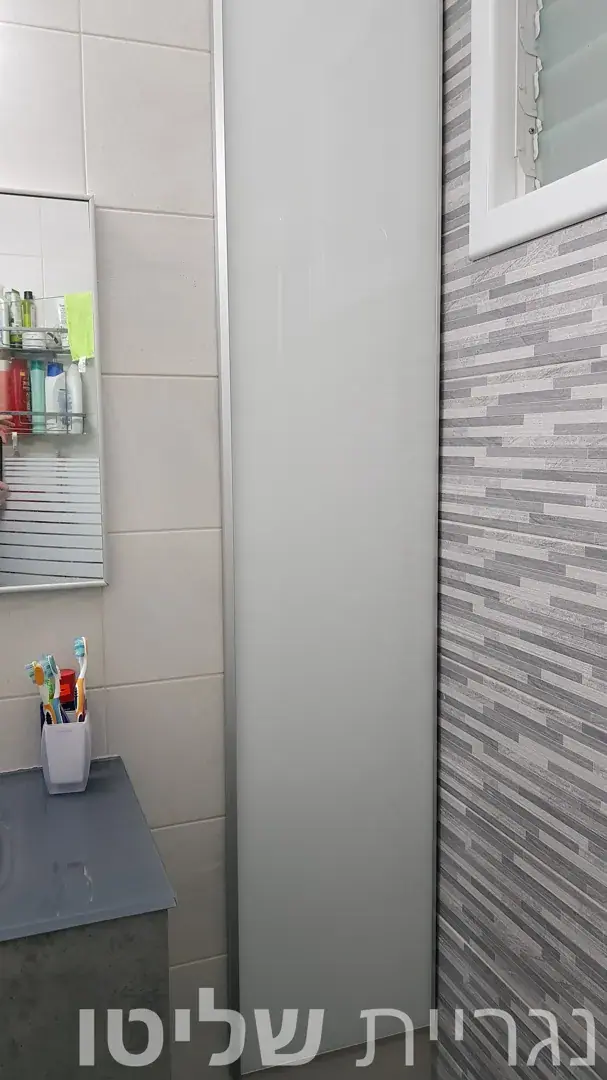
Narrow tall cabinet in a bathroom
A narrow, tall cabinet in a bathroom corner, with a white door in an aluminium frame and shelves for cleaning products and towels.
- Wall closet1 Photos
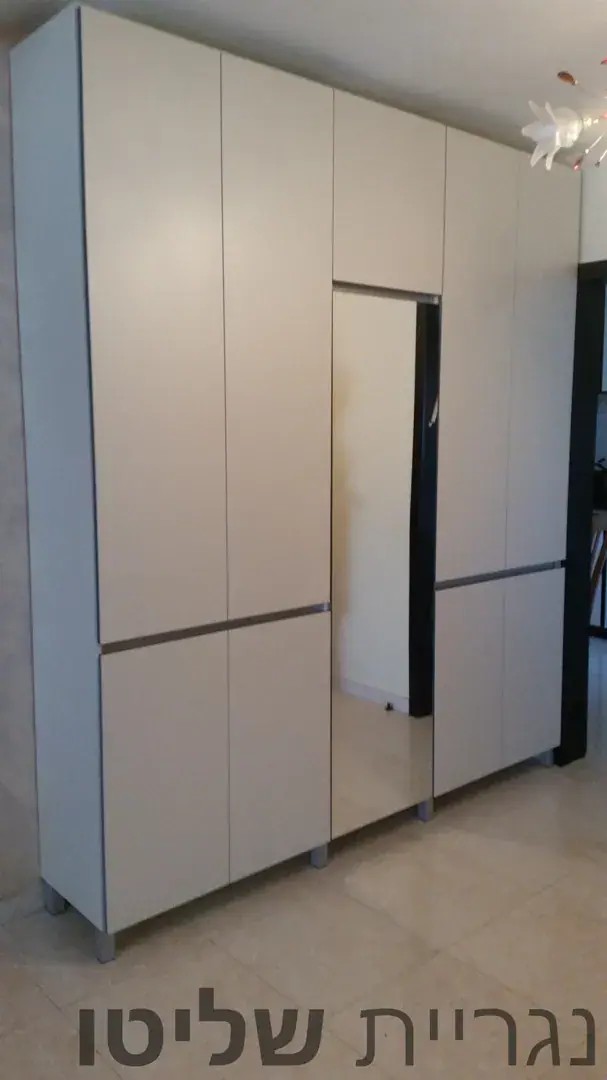
Light wardrobe with a mirror door
A light matte wardrobe on legs, with horizontal aluminium profile handles and a mirror door in the middle.
- Wall closet1 Photos
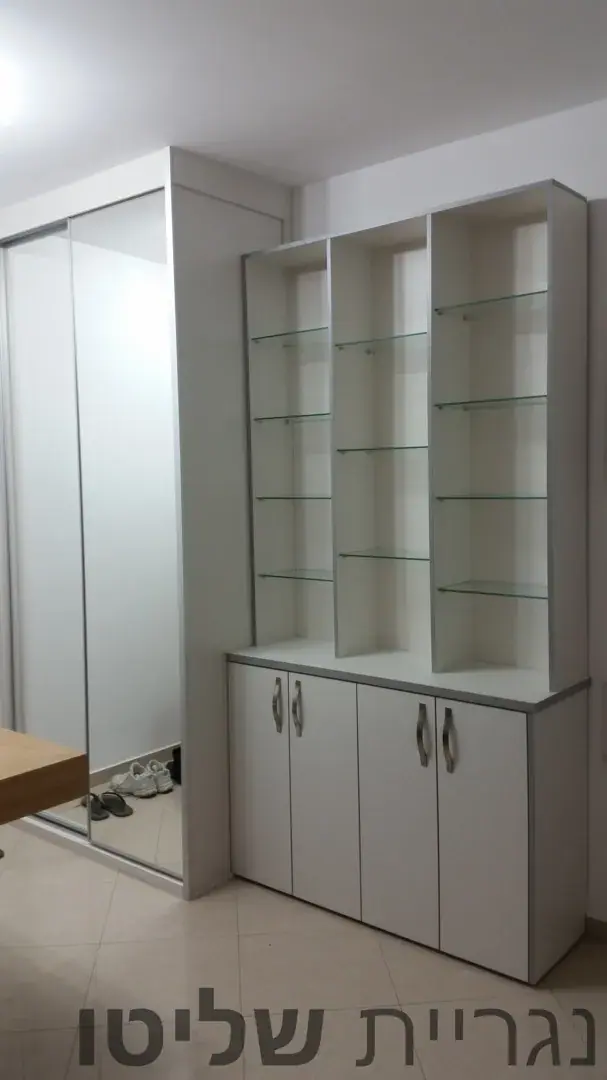
Sliding wardrobe and glass shelf unit
A white wardrobe with sliding doors, next to a display unit with glass shelves above a lower cabinet with doors.
- Kitchen24 Photos
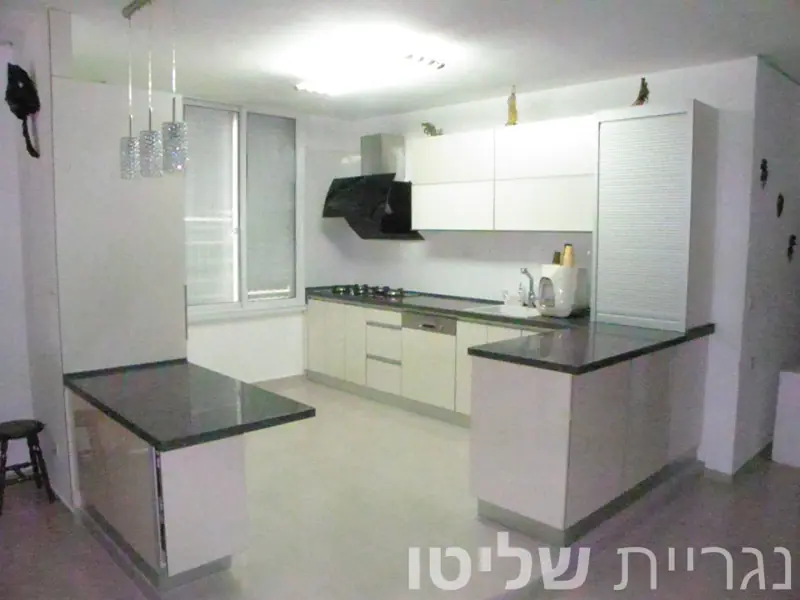
White kitchen with island and corner pull-outs
A handleless white gloss kitchen with a dark grey countertop, an island, pull-out corner baskets, inner drawers and a roller-shutter appliance cabinet.
- Kitchen23 Photos
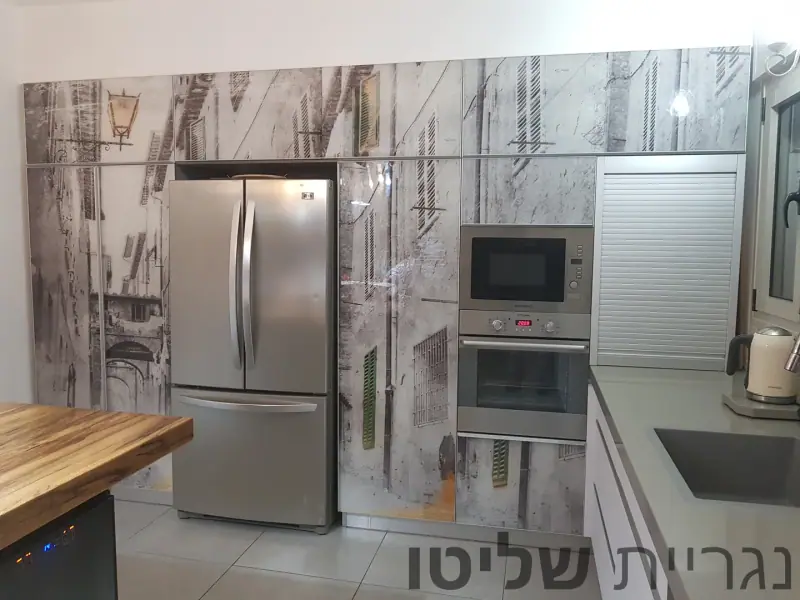
White kitchen with wood-top island and printed wall
A kitchen with handleless white fronts, a grey countertop, an island with a thick wooden top and a printed glass wall around the fridge and ovens.
- Kitchen18 Photos
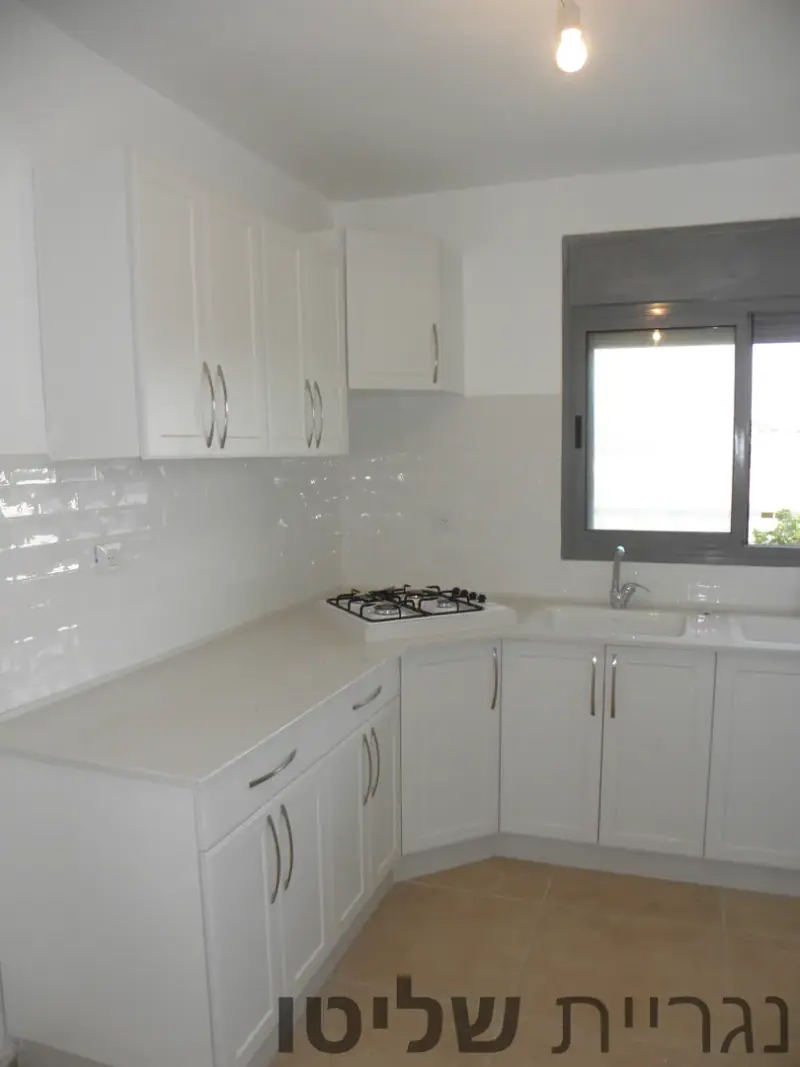
White shaker kitchen with double sink
An L-shaped kitchen with white framed fronts and metal handles, a white countertop, a double sink under the window and a hob in an angled corner.
- Kitchen18 Photos
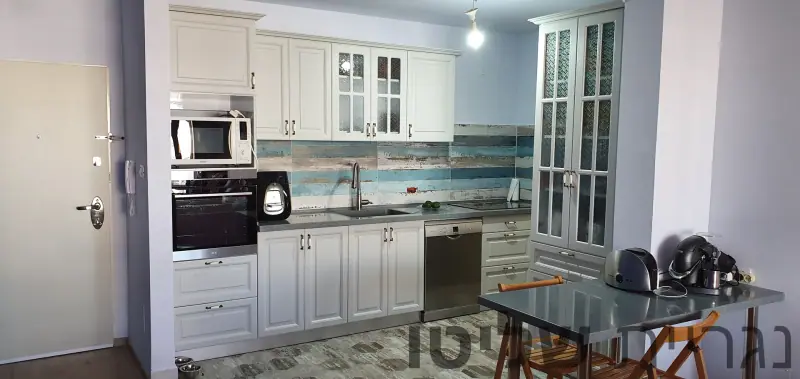
Classic white kitchen with glass cabinets
A classic kitchen with white framed fronts, tall glass cabinets with divided panes, a tall oven unit and a grey countertop.
- Kitchen16 Photos
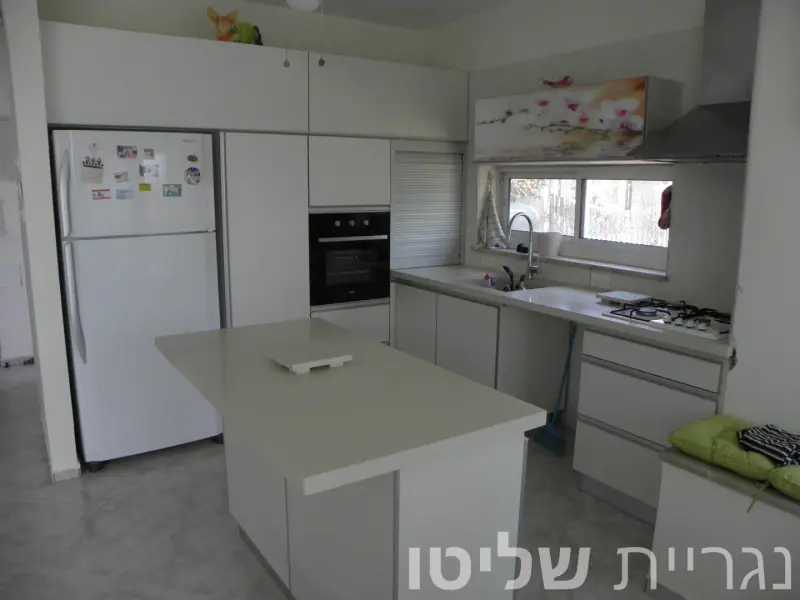
White kitchen with island and orchid glass
A white kitchen with an island, a light countertop, an orchid printed glass upper cabinet, a pantry with baskets and a roller-shutter appliance cabinet.
- Kitchen12 Photos
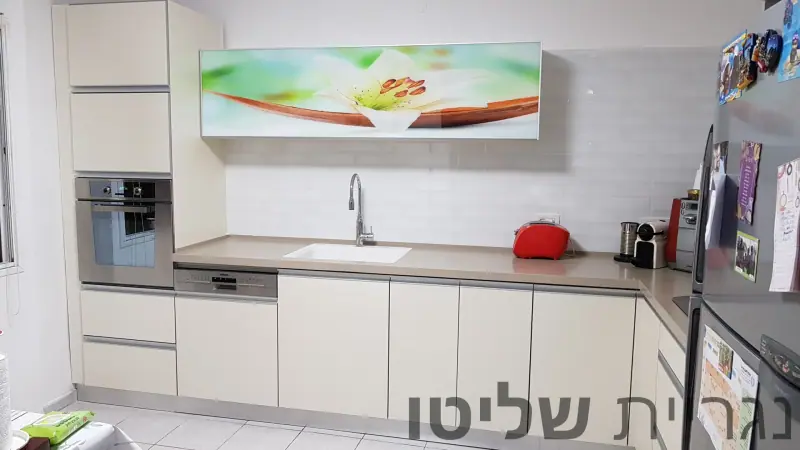
Cream kitchen with flower-print glass cabinet
An L-shaped kitchen with cream fronts and profile handles, a wall cabinet in flower-print glass, a taupe countertop and an oven tower.
- Kitchen16 Photos
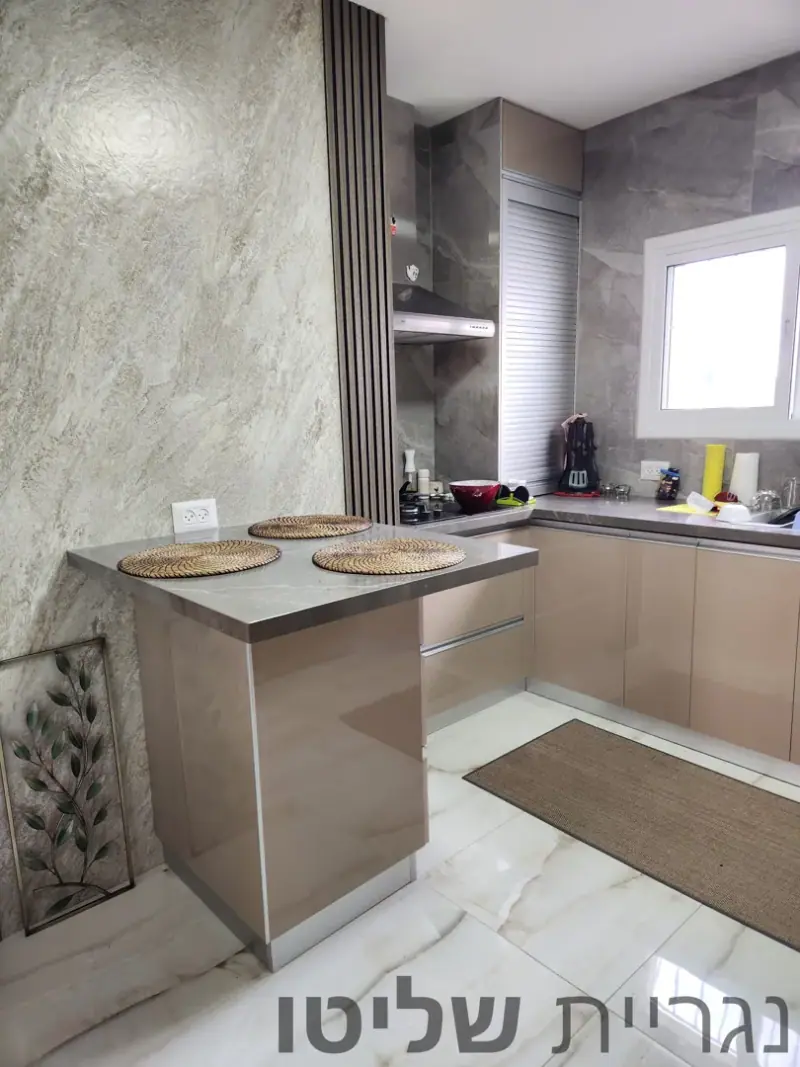
Glossy cappuccino kitchen with small bar
An L-shaped kitchen with glossy cappuccino fronts and profile handles, a grey countertop, a small breakfast bar and a tall roller-shutter cabinet.
- Kitchen10 Photos
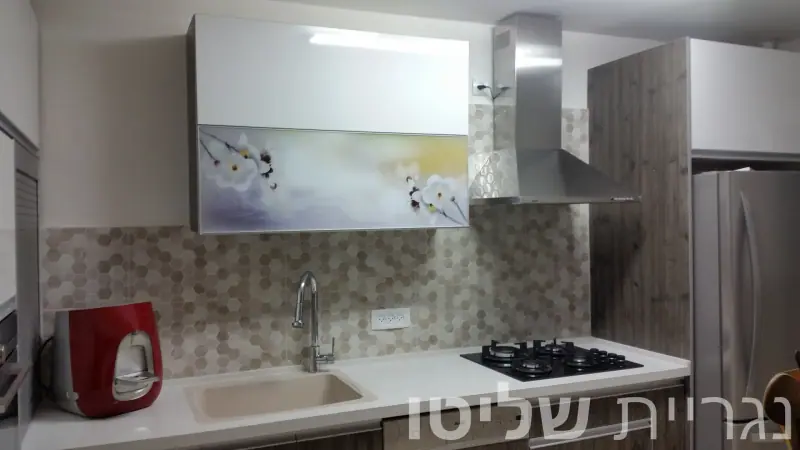
Grey wood-look kitchen with printed glass
A kitchen with grey wood-look lower fronts, white upper cabinets with a floral printed glass panel and pull-out wire baskets under the sink.
- Kitchen20 Photos
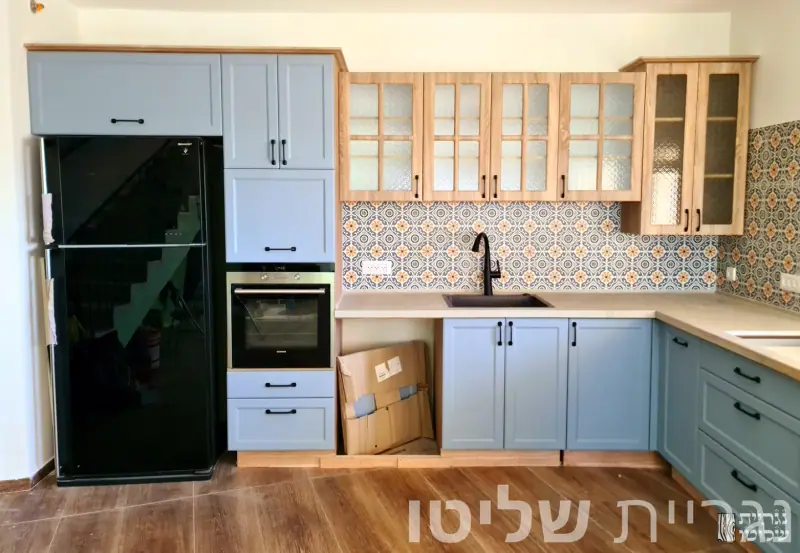
Blue-grey shaker kitchen with wooden glass cabinets
A large L-shaped kitchen with blue-grey framed fronts, wood-framed glass wall cabinets, wine bottle cubbies and a breakfast bar with a wooden top.
- Kitchen9 Photos
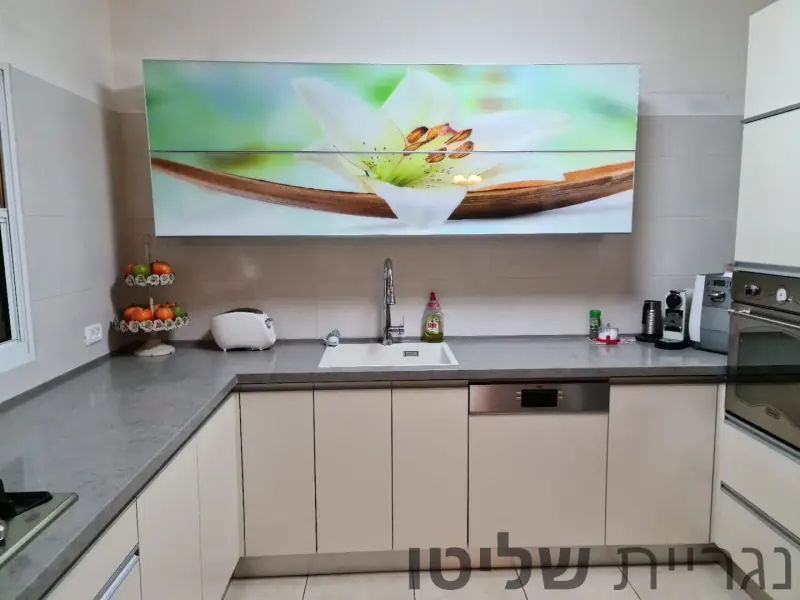
Cream kitchen with storage solutions
A U-shaped kitchen with handleless cream fronts, a grey countertop, green printed glass, a pull-out corner mechanism and inner drawers.
- Kitchen8 Photos
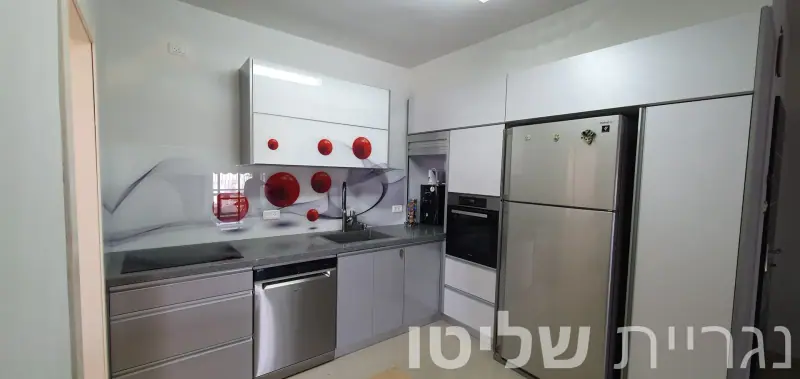
Kitchen with red-sphere printed glass backsplash
A straight-run kitchen with glossy white and grey fronts, a printed glass backsplash with red spheres and a wall of tall units around the fridge.
- Kitchen7 Photos
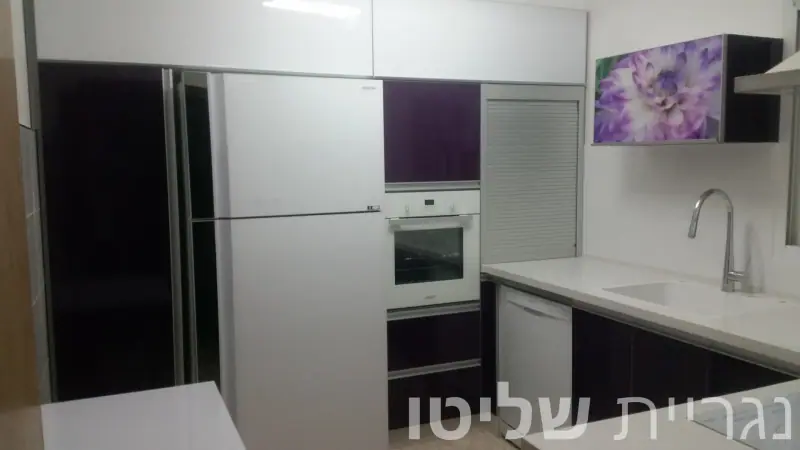
Glossy aubergine kitchen with flower glass
An L-shaped kitchen with glossy dark purple fronts, white tall units, a white countertop and a wall cabinet in glass printed with purple flowers.
- Kitchen7 Photos
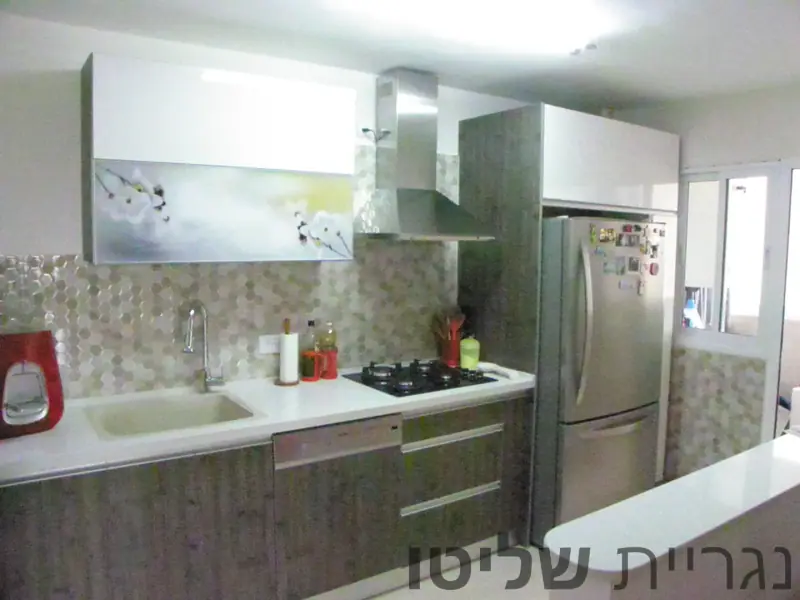
Grey wood-look kitchen with pull-out baskets
A kitchen with tall white gloss units, grey wood-look lower fronts, floral printed glass and pull-out baskets under the sink.
- Kitchen7 Photos
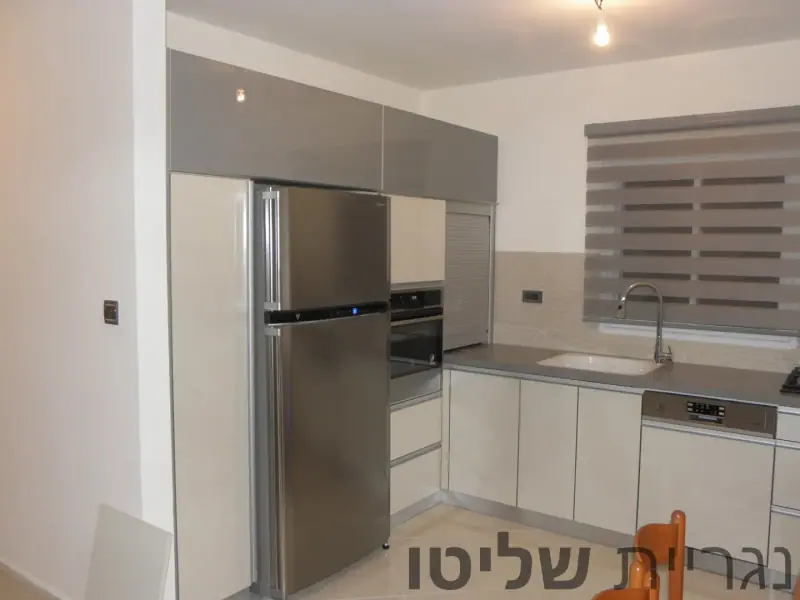
Cream and grey kitchen with corner pull-outs
An L-shaped kitchen with light glossy fronts, grey wall cabinets, a grey countertop and pull-out storage in the corner and drawers.
- Kitchen8 Photos
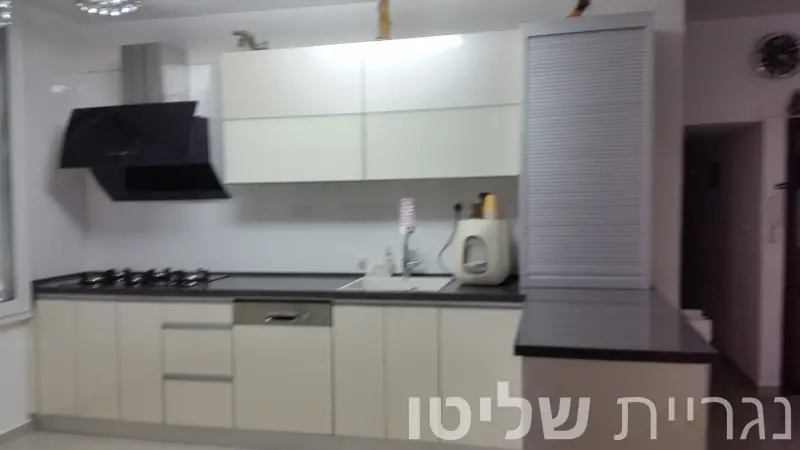
Cream kitchen with peninsula and grey countertop
A kitchen with cream fronts and profile handles, a dark grey countertop, a peninsula open to the living room and a roller-shutter appliance cabinet.
- Kitchen6 Photos
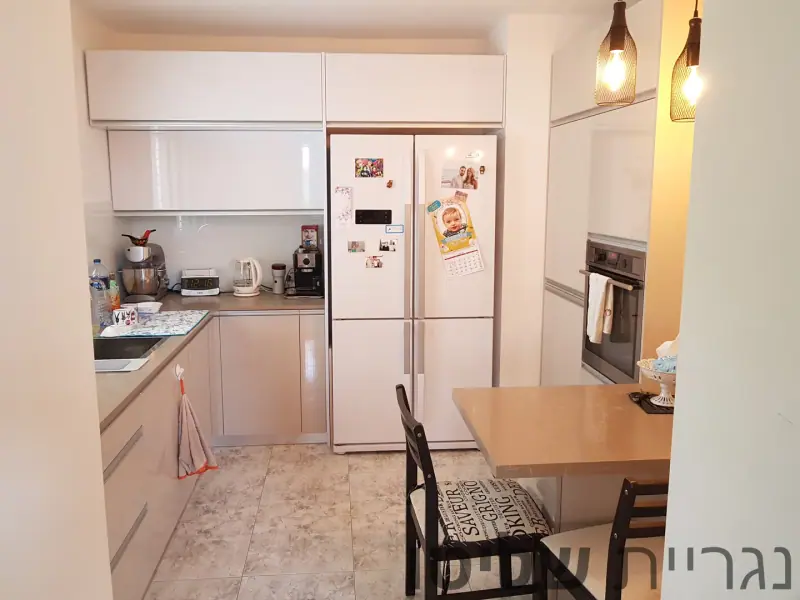
Cappuccino kitchen with dining table
An L-shaped kitchen with handleless cappuccino fronts, white gloss units around a double-door fridge, a built-in oven and an attached dining table.
- Kitchen6 Photos
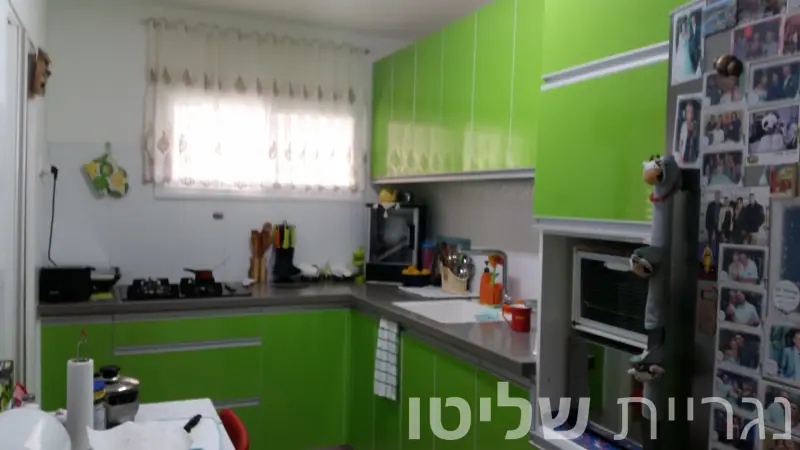
Lime green gloss kitchen
An L-shaped kitchen with lime green gloss fronts and profile handles, a grey countertop and a tall unit for the oven and microwave.
- Kitchen7 Photos
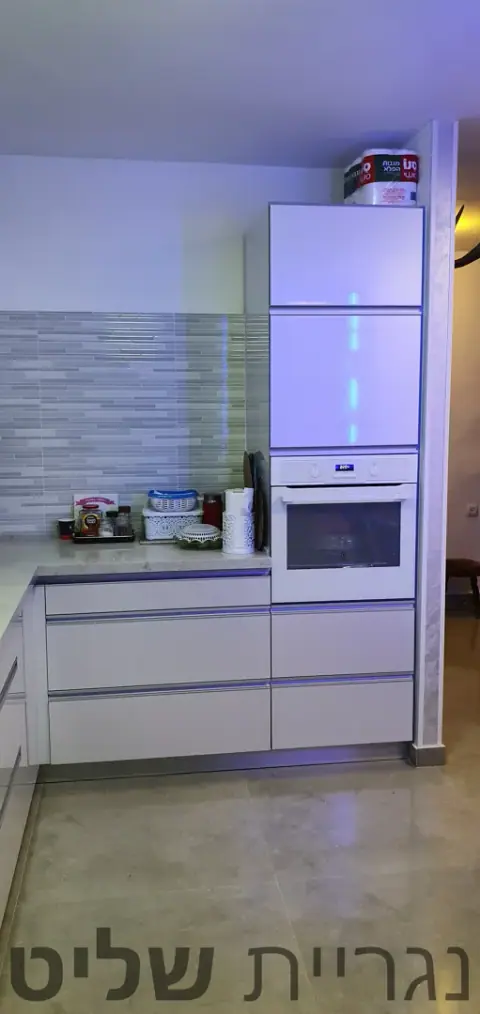
Light grey kitchen with a lit display cabinet
An L-shaped kitchen with handleless light grey fronts, a glass display cabinet with blue lighting, a tall oven unit and a fridge niche.
- Kitchen7 Photos
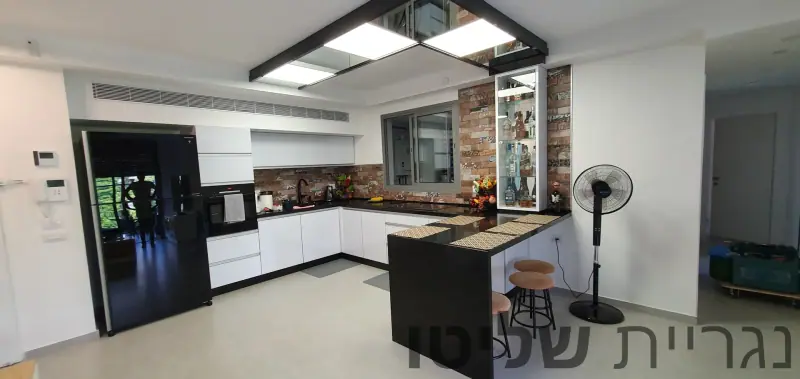
White kitchen with brick wall and display cabinet
A U-shaped kitchen with handleless white gloss fronts, a dark countertop, a breakfast bar, a lit glass display cabinet and a black-fronted fridge.
- Kitchen5 Photos
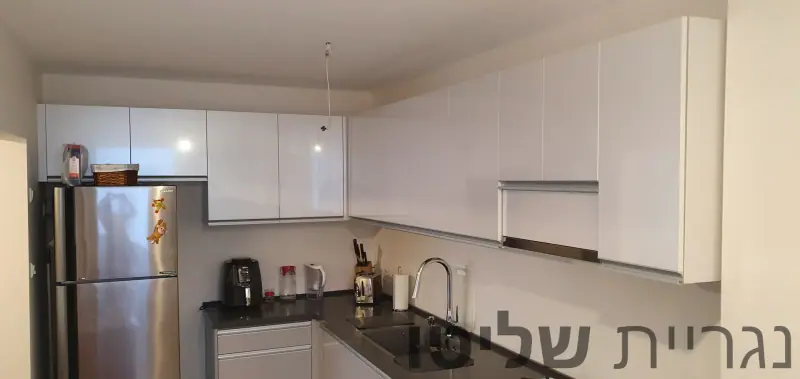
White L-shaped kitchen with dark countertop
An L-shaped kitchen with handleless white gloss fronts, a dark countertop, a built-in oven and a pull-out hood hidden in an upper cabinet.
- Kitchen5 Photos
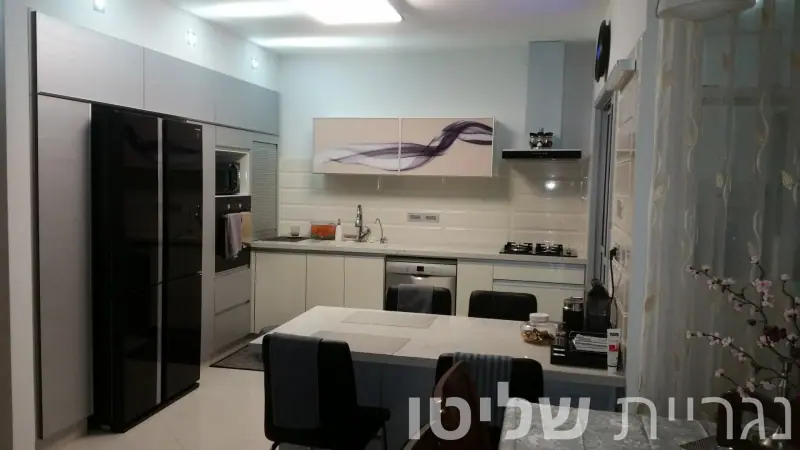
Kitchen with island and tall cabinet wall
A kitchen with a wall of tall grey cabinets, a black-fronted fridge, an island with a white top and a purple-swirl printed glass cabinet.
- Kitchen5 Photos
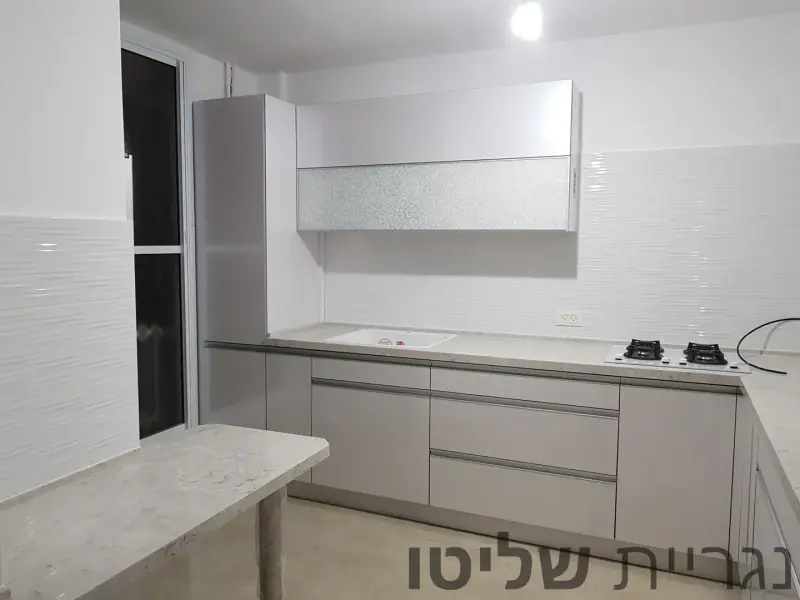
White kitchen with glitter glass and pantry
An L-shaped kitchen with glossy white fronts and profile handles, a glitter glass wall cabinet, a light countertop and a tall pantry with pull-out baskets.
- Kitchen6 Photos
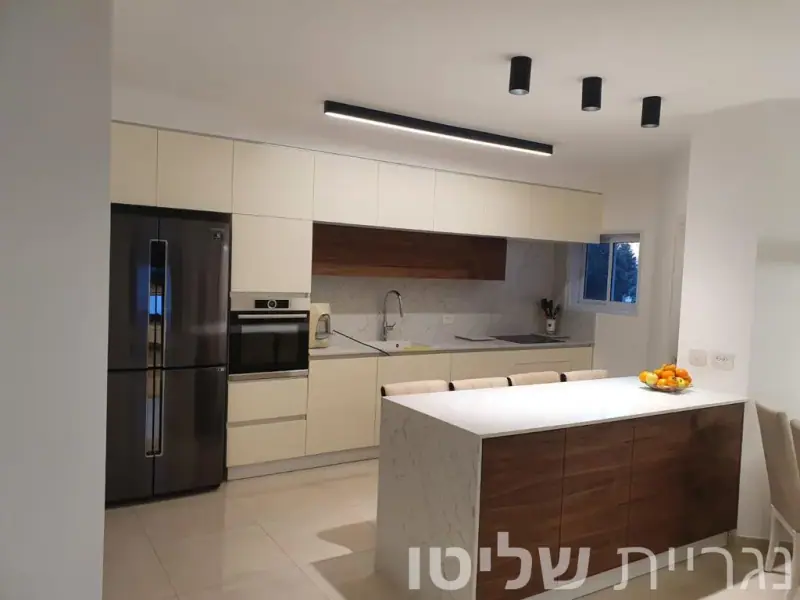
Ivory and walnut kitchen with island
A kitchen with handleless ivory fronts, a band of walnut-look cabinets, an island clad in marble-look and walnut, and a white countertop.
- Kitchen4 Photos
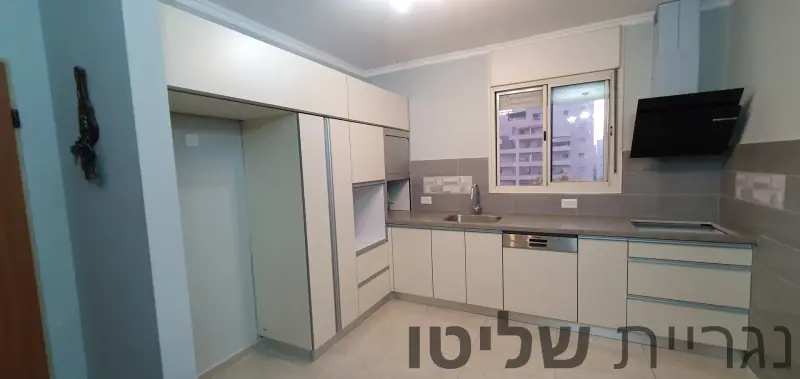
Light grey kitchen with microwave niche
An L-shaped kitchen with light grey fronts and profile handles, a tall unit wall with open niches and a grey countertop.
- Kitchen3 Photos
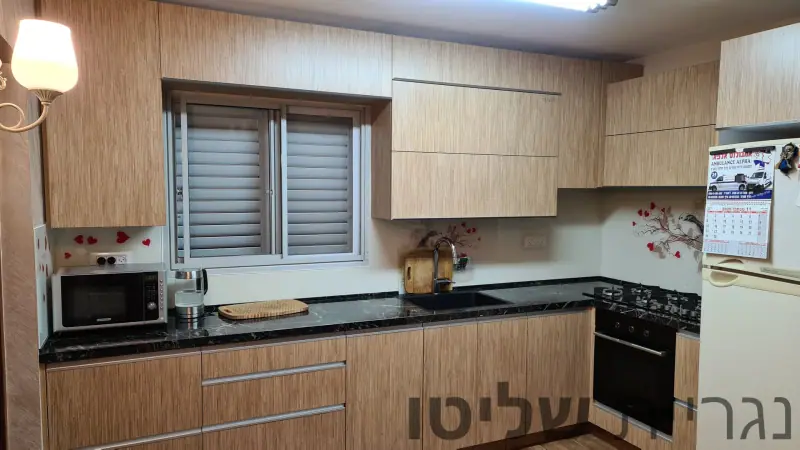
Light wood-look kitchen with black countertop
A U-shaped kitchen with light wood-look fronts, a speckled black countertop, a black sink and a backsplash printed with a branch and bird.
- Kitchen4 Photos
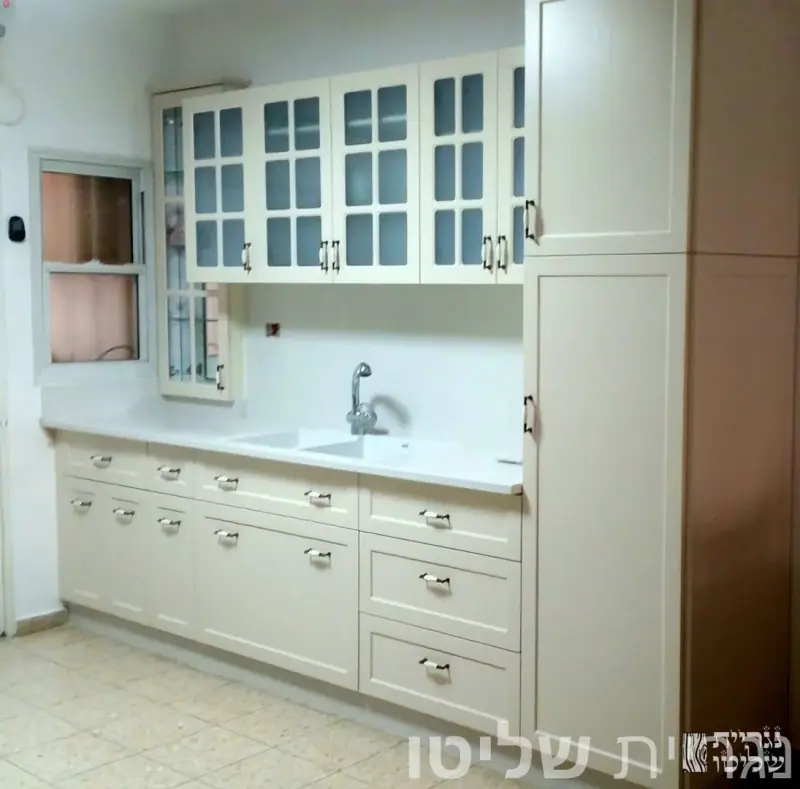
Cream shaker kitchen with glazed wall cabinets
A straight-run country-style kitchen with cream framed fronts, wall cabinets with divided glass doors and tall units at the end.
- Kitchen3 Photos
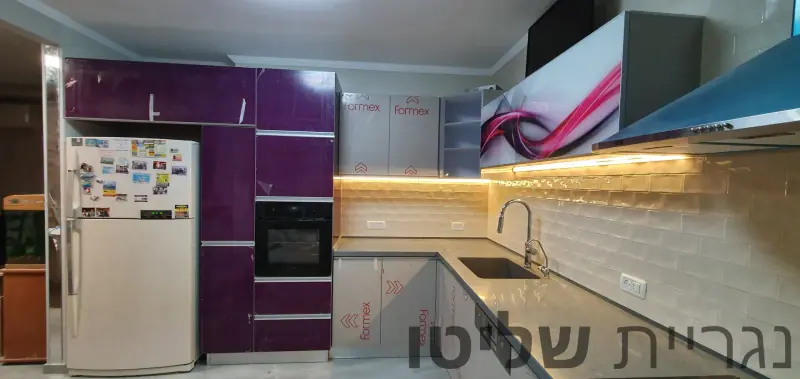
Glossy purple kitchen with LED lighting
An L-shaped kitchen with glossy purple fronts, a wall cabinet in printed glass with pink waves and LED lighting under the cabinets.
- Kitchen3 Photos
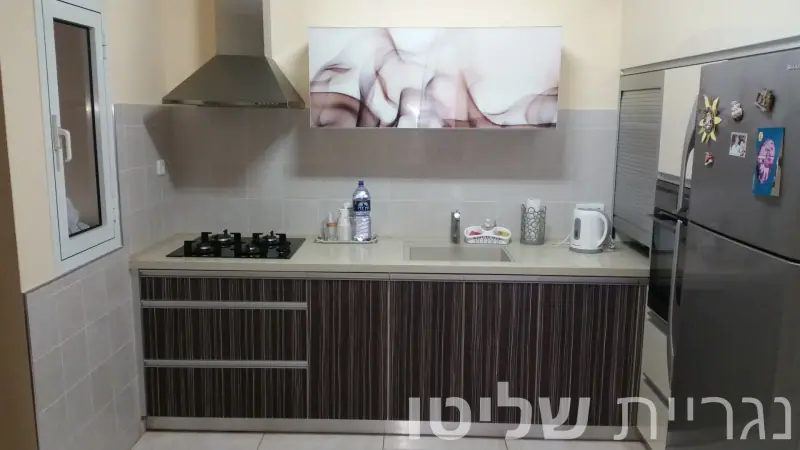
Straight kitchen with striped wood-look fronts
A straight-run kitchen with dark striped wood-look fronts and profile handles, a light countertop and a printed glass wall cabinet.
- Kitchen2 Photos
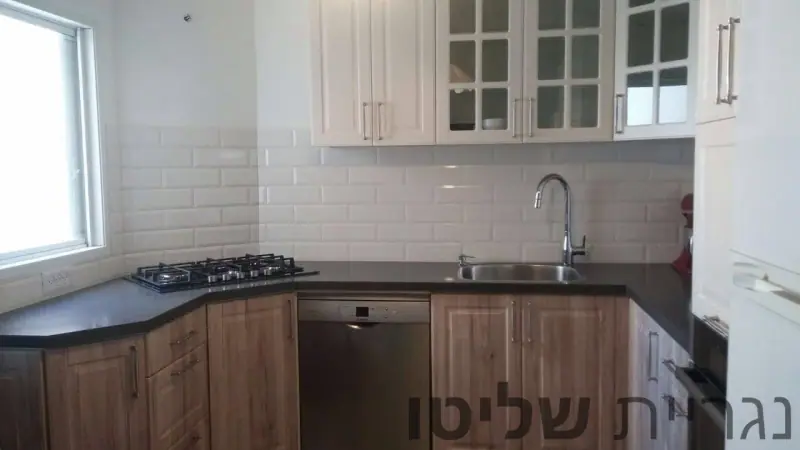
Wood kitchen with glass upper cabinets
An L-shaped kitchen with framed wood-look lower fronts, white upper cabinets with divided glass doors and a dark countertop.
- Kitchen2 Photos
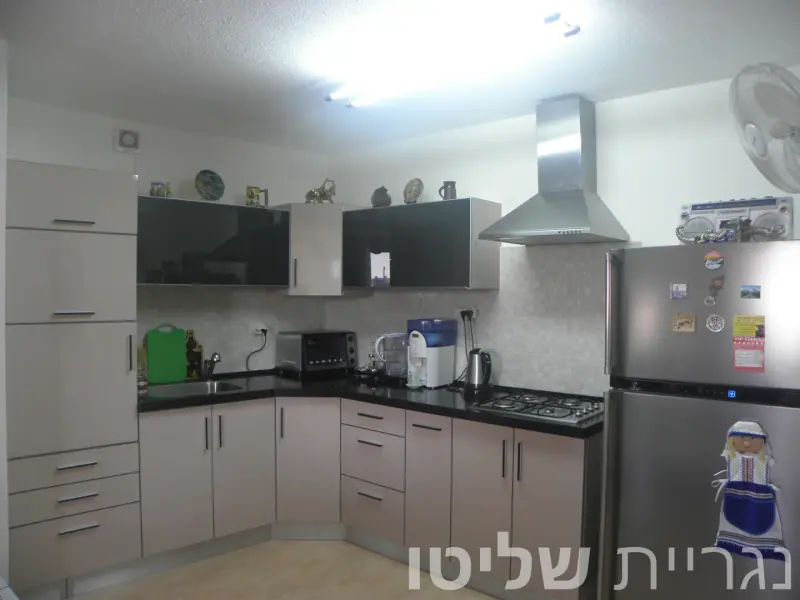
Cream kitchen with black countertop
An L-shaped kitchen with cream fronts and bar handles, a glossy black countertop and wall cabinets with black glass fronts.
- Kitchen2 Photos
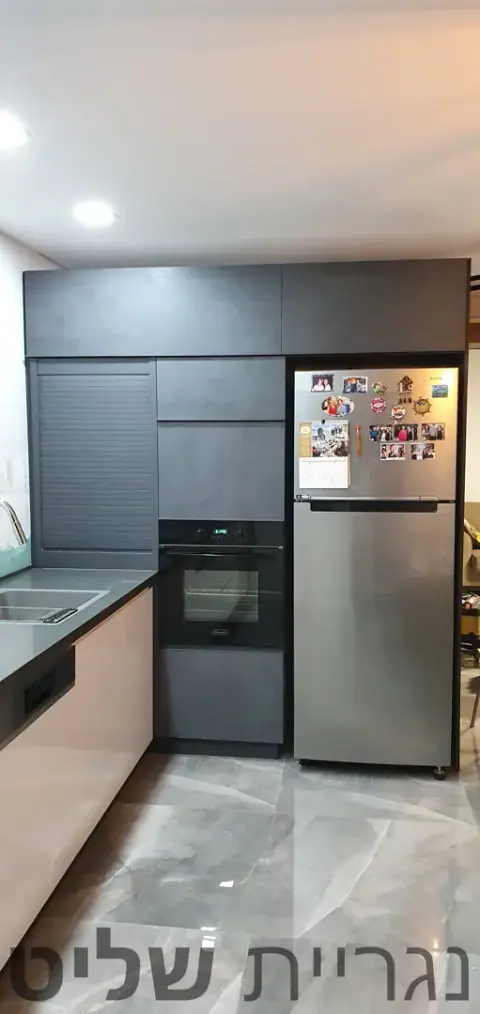
Blush and concrete-grey kitchen
A kitchen with blush-pink base units, a wall of tall units in concrete-look grey, a roller-shutter cabinet and a dark grey countertop.
- Kitchen3 Photos
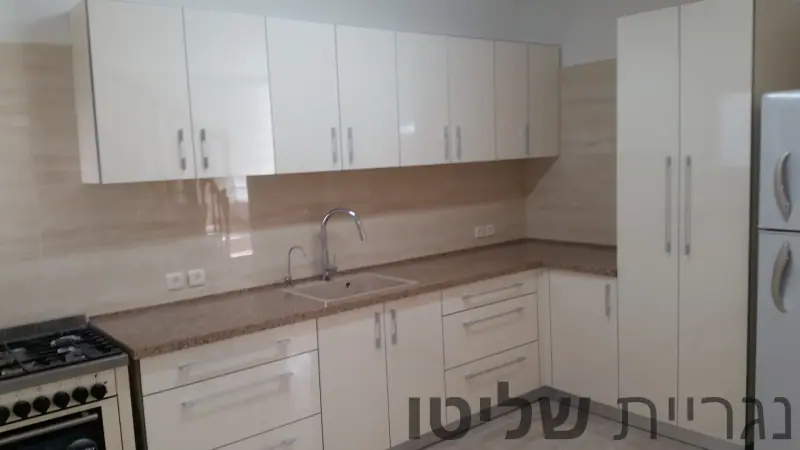
Ivory gloss kitchen with brown countertop
An L-shaped kitchen with glossy ivory fronts and metal handles, a brown countertop, beige tiles and tall units next to the fridge.
- Kitchen2 Photos
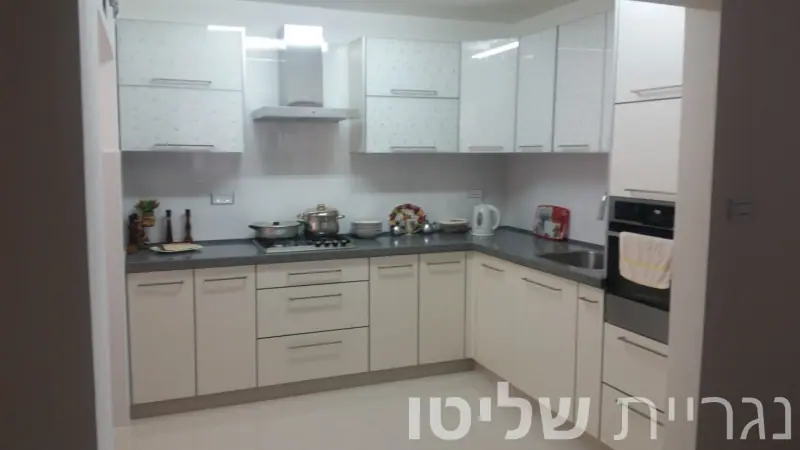
U-shaped kitchen with dark grey countertop
A U-shaped kitchen with glossy white wall cabinets, cream base units, a dark grey countertop and an oven tower.
- Kitchen13 Photos During installation
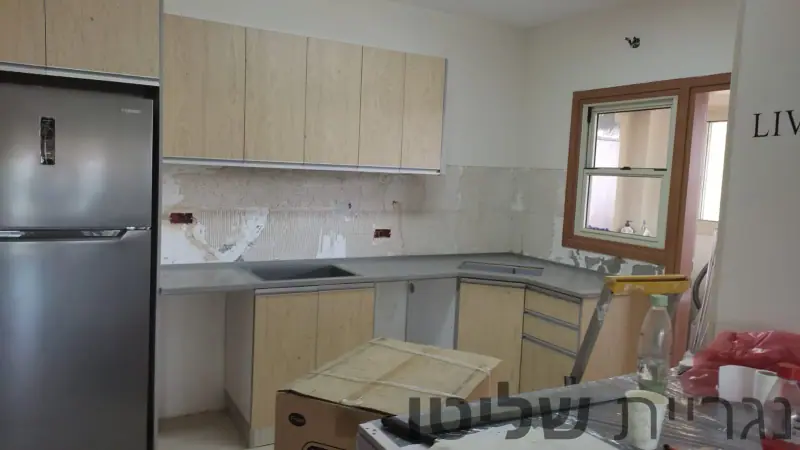
Light wood-look kitchen during installation
An L-shaped kitchen with light wood-look fronts and profile handles, from building in the workshop to fitting a grey top with an integrated sink.
- Kitchen11 Photos During installation
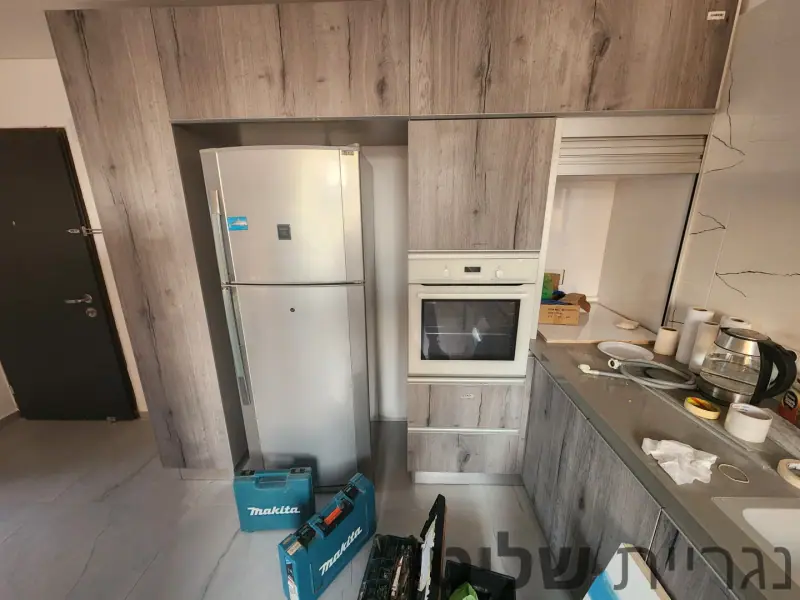
Grey wood-look kitchen during installation
A kitchen with rustic grey wood-look fronts, a tall wall for the fridge and oven, and an upper cabinet with orchid printed glass.
- Kitchen10 Photos During installation
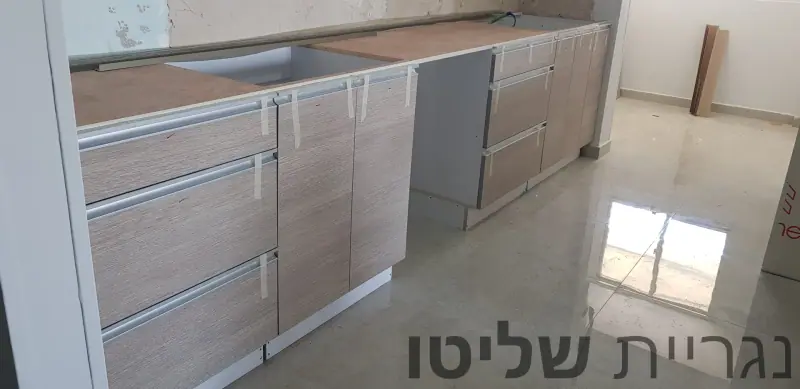
Light wood-look kitchen before finishing
A kitchen with light wood-look fronts and profile handles, inner drawers, pull-out baskets and lift-up upper cabinets, photographed before the film was removed.
- Kitchen7 Photos During installation
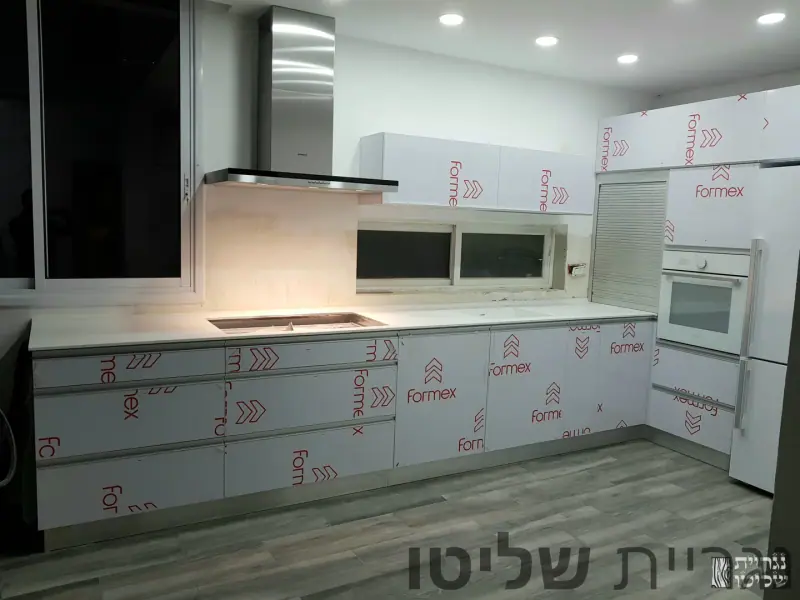
White kitchen on installation day
An L-shaped kitchen with white fronts still in protective film, a white countertop, a wall of tall units and pull-out storage.
- Kitchen8 Photos During installation
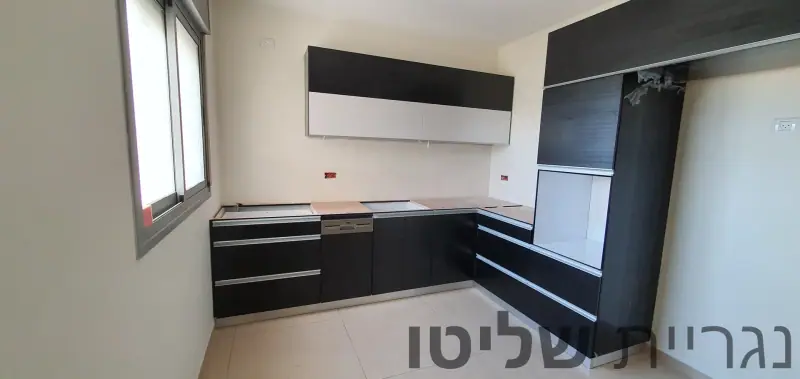
Dark kitchen during installation
An L-shaped kitchen with dark fronts and profile handles, wall cabinets combining dark and white, and a tall unit wall, before the countertop was fitted.
- Kitchen7 Photos During installation
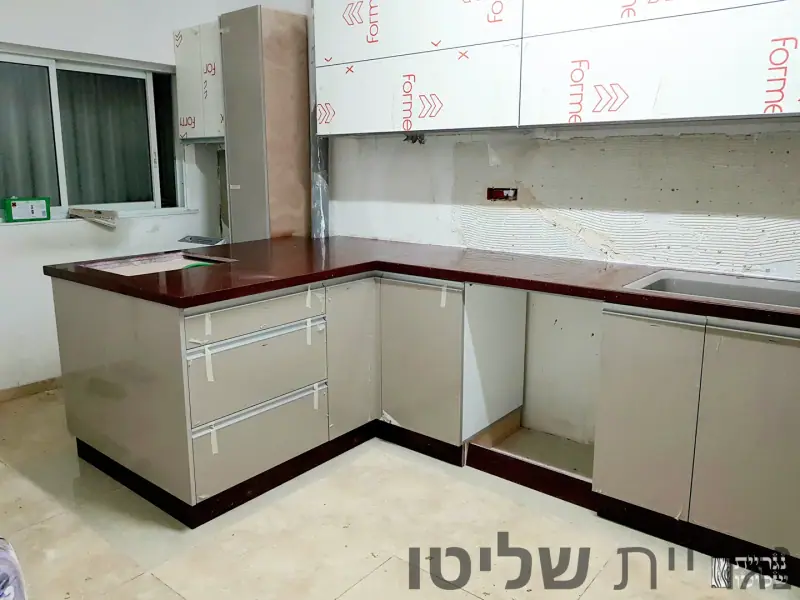
Taupe kitchen with burgundy top, during installation
An L-shaped kitchen with glossy taupe fronts and profile handles, a dark burgundy countertop and white wall cabinets, during installation.
- Office / study5 Photos
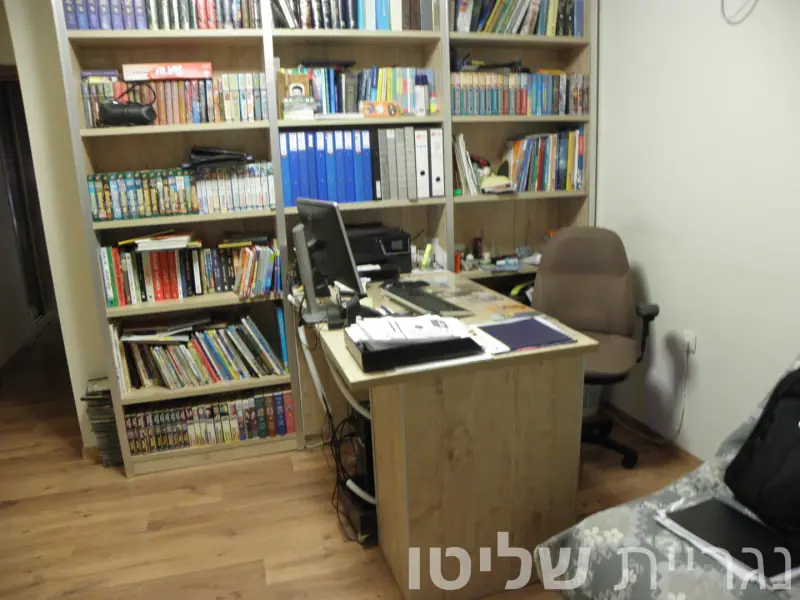
Oak-look bookcase and desk
A home study with an oak-look bookcase from floor to ceiling and a matching desk with room for a computer.
- Office / study3 Photos
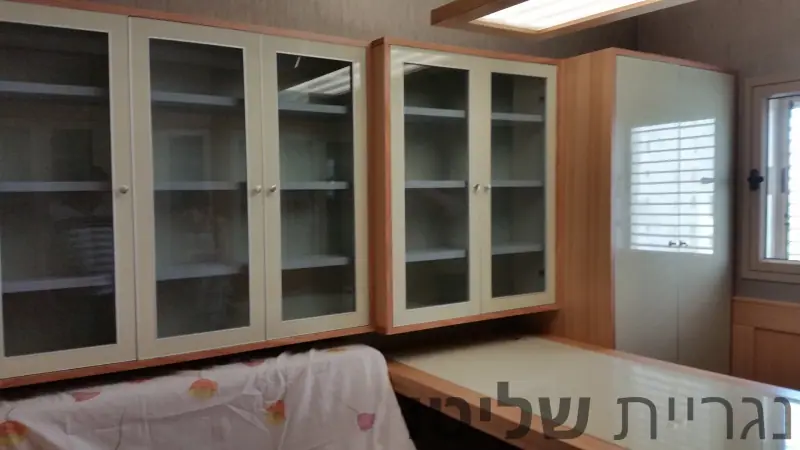
Wood-tone study with glass-door cabinets
A study in a warm wood tone with upper cabinets behind cream-framed glass doors, a desk with a glass top and cream drawers.
- Sideboard / TV unit17 Photos
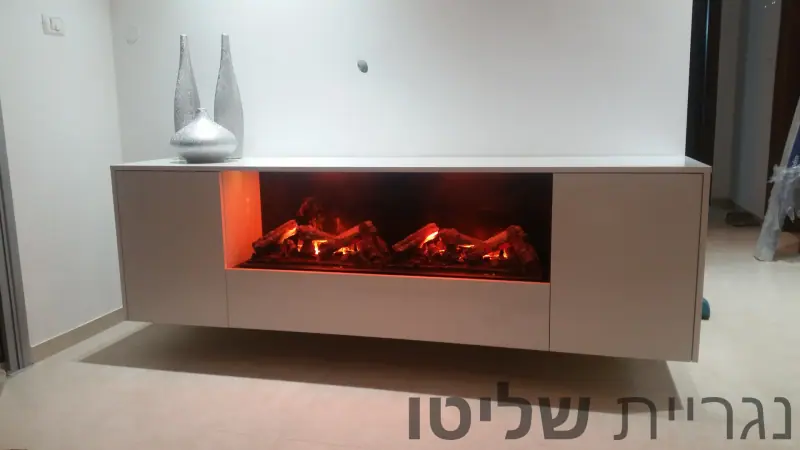
Floating TV unit with an electric fireplace
A white floating unit under the TV with a built-in electric fireplace in the middle and handleless doors on both sides, starting from a hand sketch.
- Sideboard / TV unit7 Photos
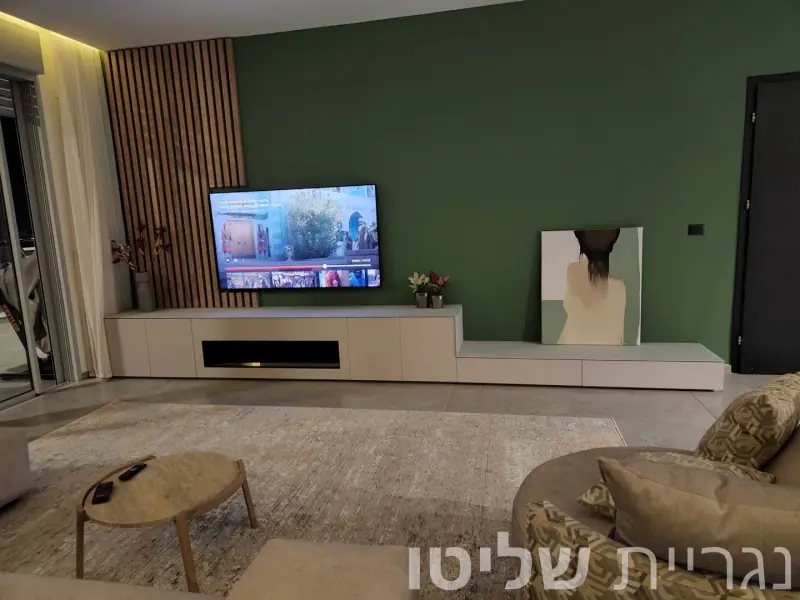
Long stepped TV unit with an electric fireplace
A long, low light-coloured unit on two levels along a green wall, with an electric fireplace built in under the TV.
- Sideboard / TV unit1 Photos
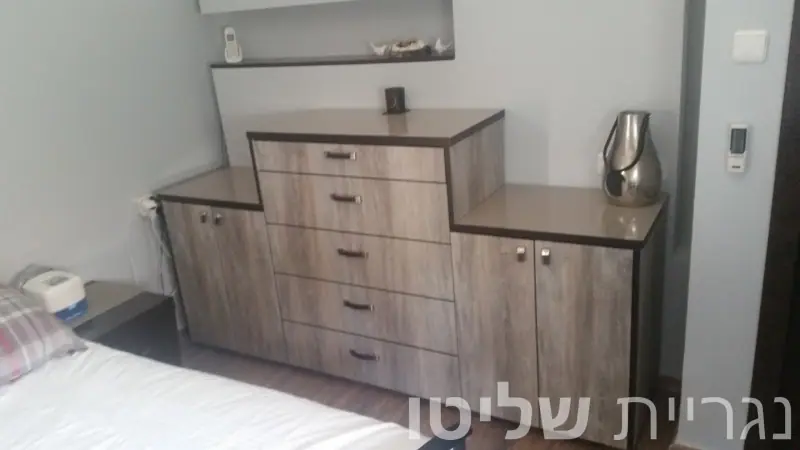
Stepped bedroom dresser
A bedroom dresser in a greyish wood tone, with a tall column of drawers in the middle and lower door cabinets on each side.
- Sideboard / TV unit7 Photos During installation
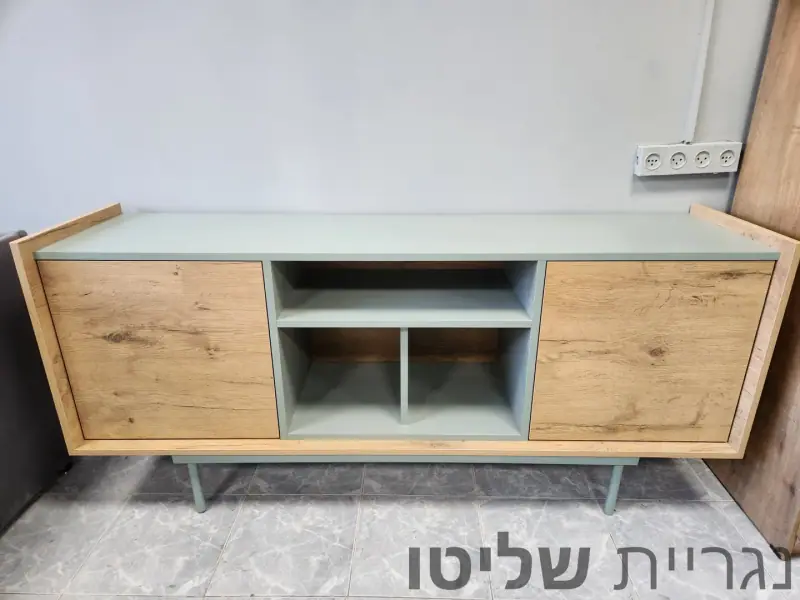
Oak-look sideboard with sage-green shelves
A sideboard on slim legs with oak-look doors, a grey-green body and top and open compartments in the middle, photographed in the workshop.
- Walk-in closet23 Photos
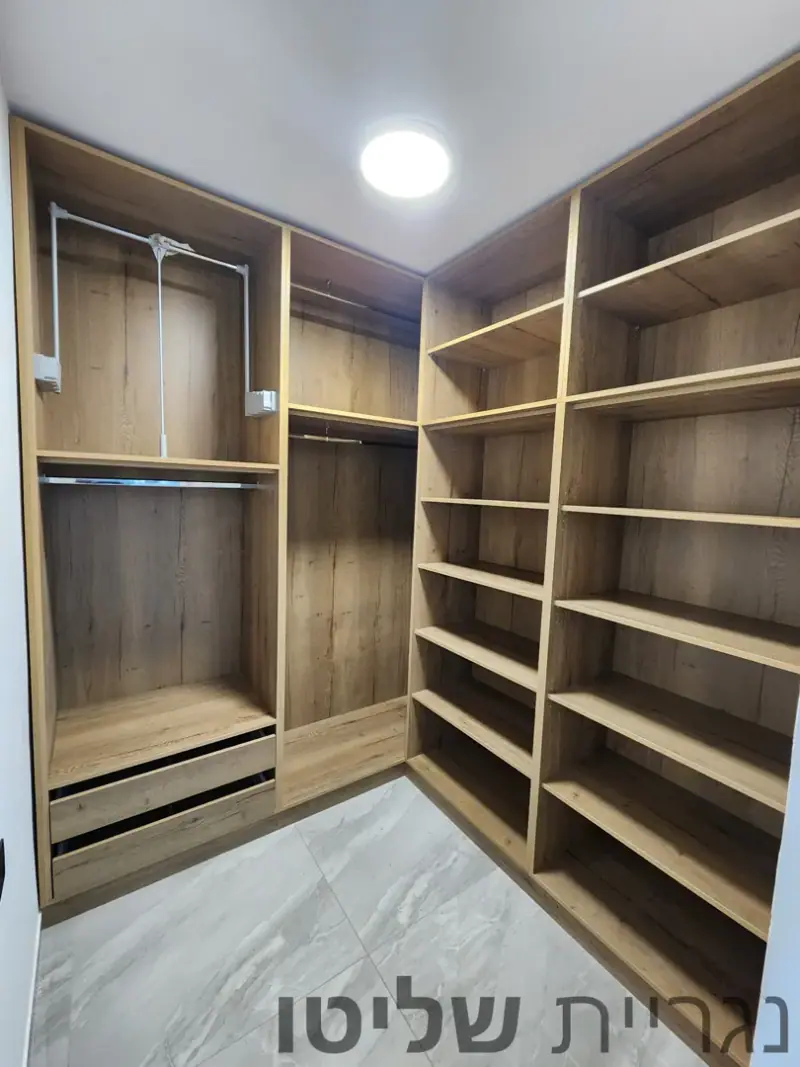
Oak-look walk-in closet with pull-down rails
An open oak-look walk-in closet with pull-down hanging rails, full-height shelves and drawers, from the workshop to installation.
- Walk-in closet21 Photos
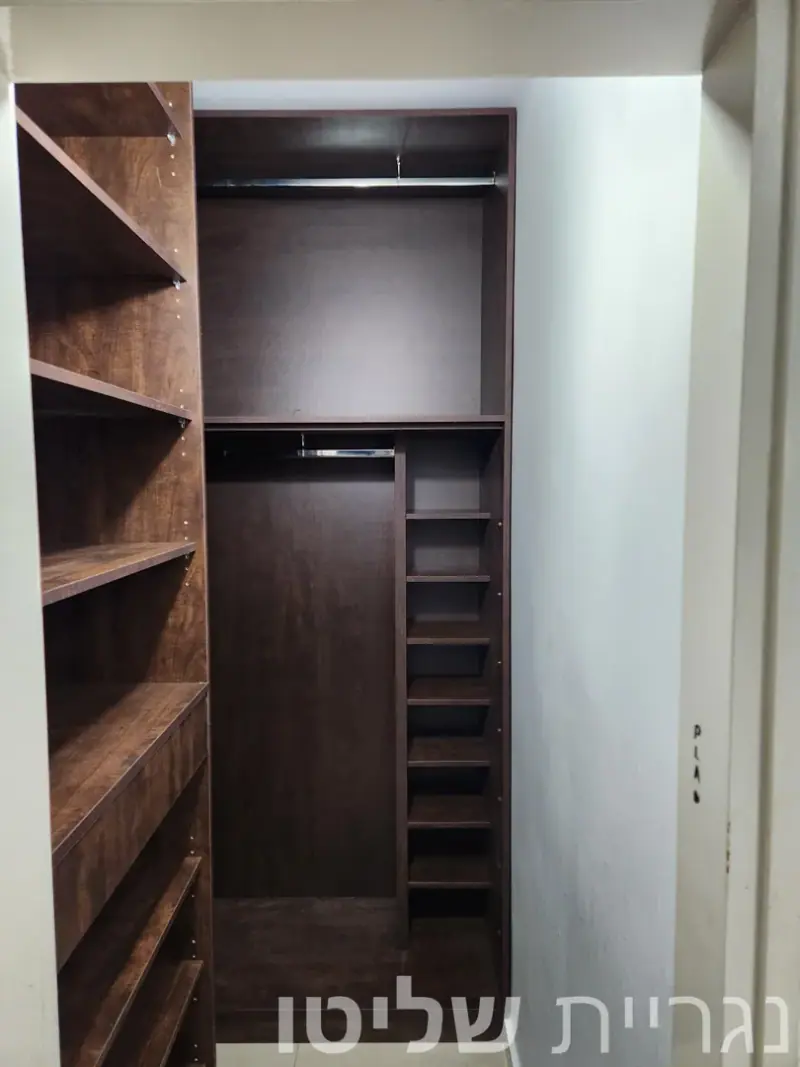
Dark wood-look walk-in closet
A narrow dark wood-look walk-in with two-level hanging, a low cabinet with a top and full-height shelves, from drawing to installation.
- Walk-in closet14 Photos
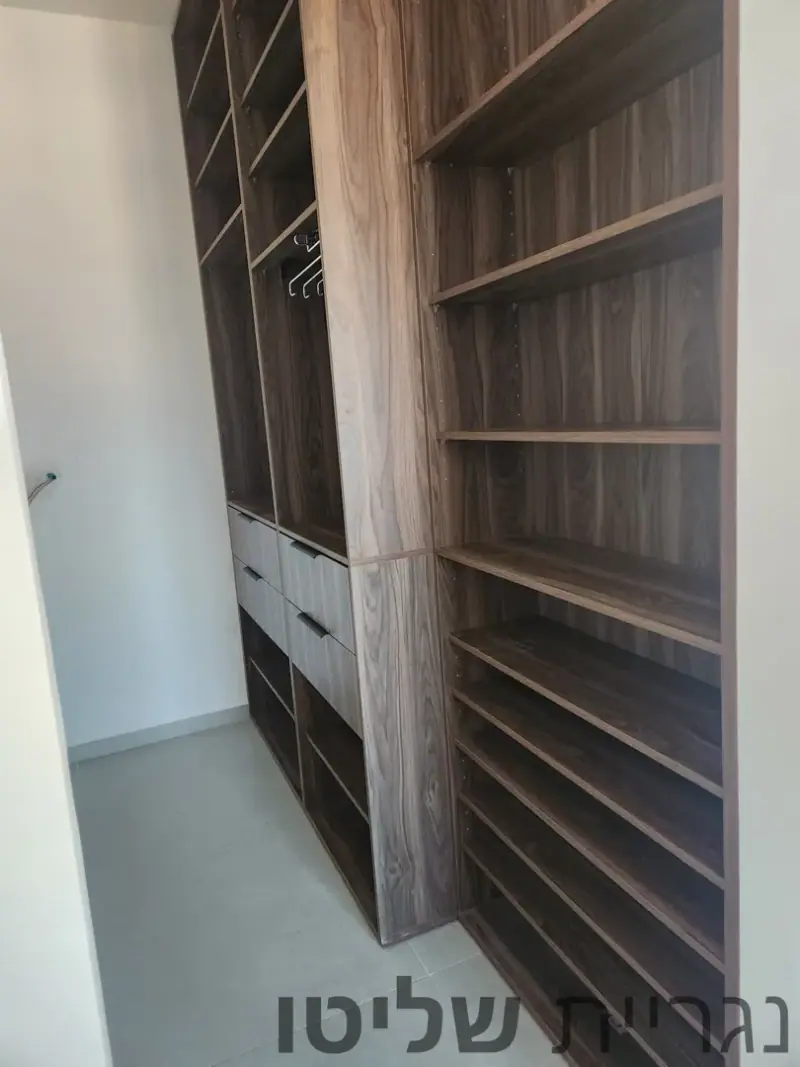
Walnut-look walk-in closet in Ramla
An open walnut-look walk-in closet in Ramla with full-height shelves, hanging sections and drawers with black handles, from empty room to finish.


Have a space waiting for furniture?
Send us a photo and measurements on WhatsApp or call 054-8099762. The quote is free.