Walk-in closets made to measure
All your clothes, shoes and bags in one place, in a room planned for you and built in our Ashdod workshop.
4 projects
- 12 Photos
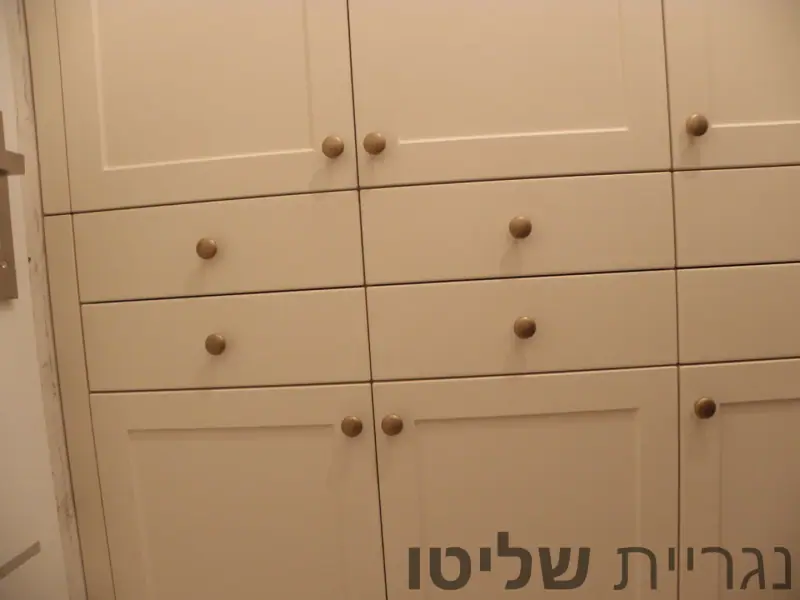
Cream closet wall with brass knobs
Cream wall closets along a narrow passage: framed fronts, brass knobs, rows of drawers and open shelves at the end.
- 23 Photos
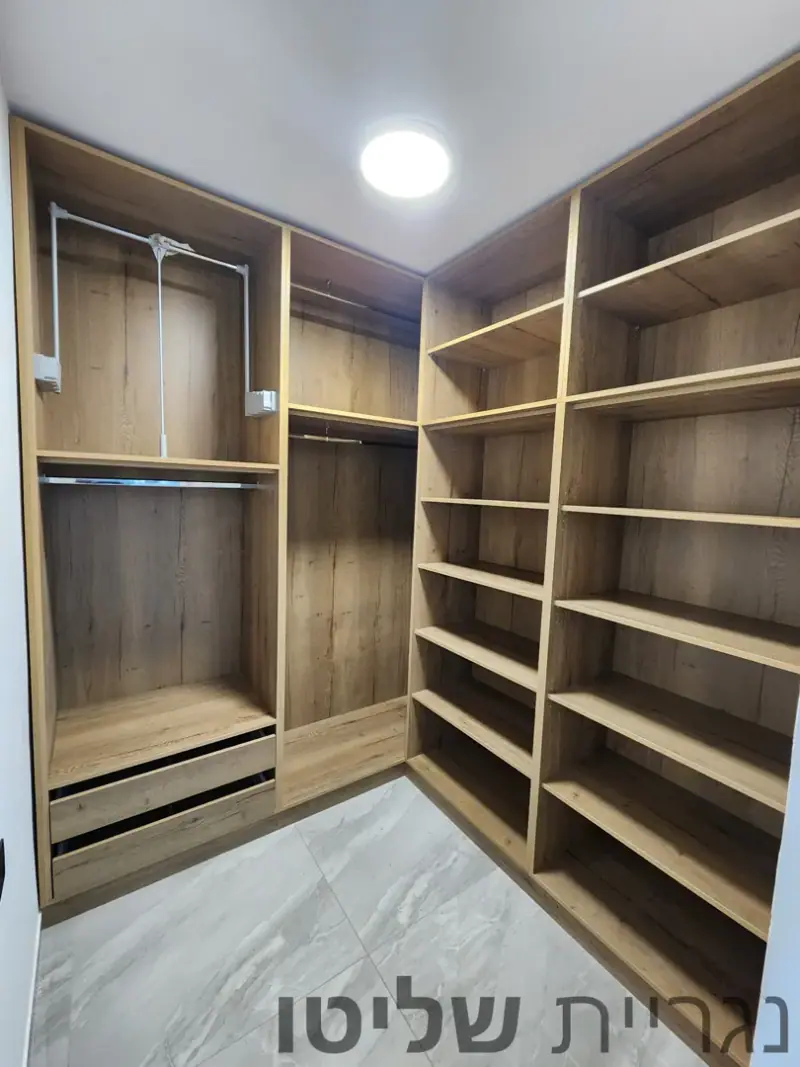
Oak-look walk-in closet with pull-down rails
An open oak-look walk-in closet with pull-down hanging rails, full-height shelves and drawers, from the workshop to installation.
- 21 Photos
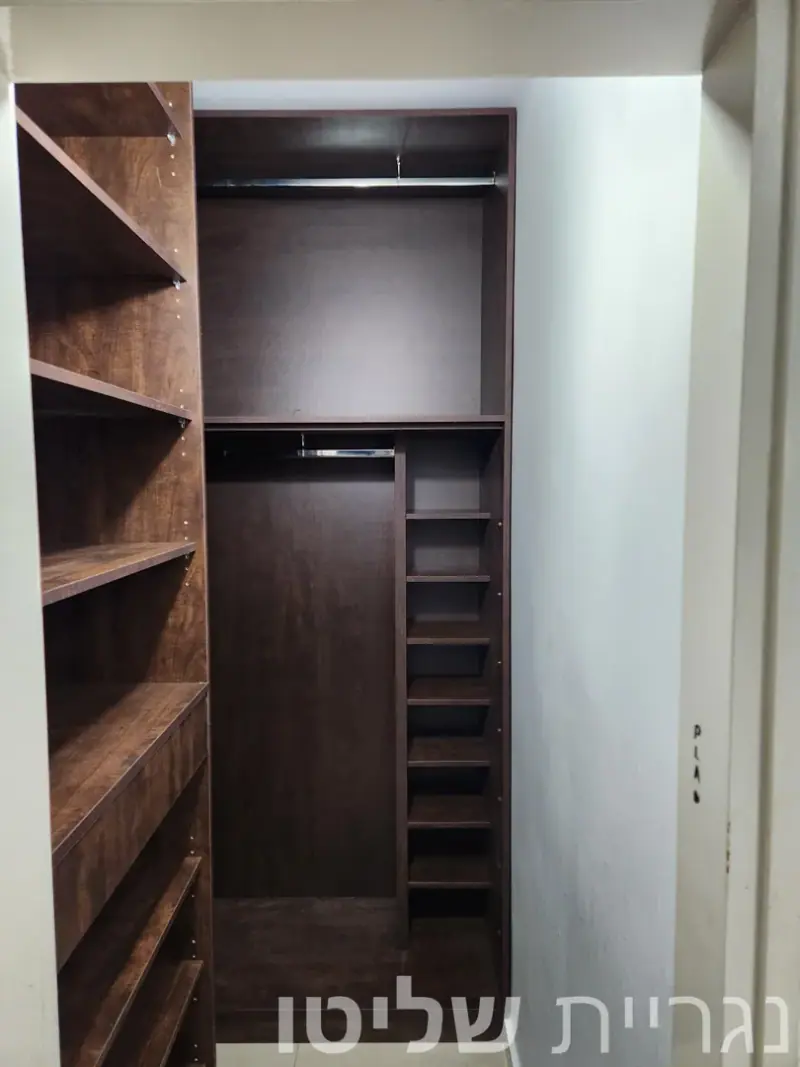
Dark wood-look walk-in closet
A narrow dark wood-look walk-in with two-level hanging, a low cabinet with a top and full-height shelves, from drawing to installation.
- 14 Photos
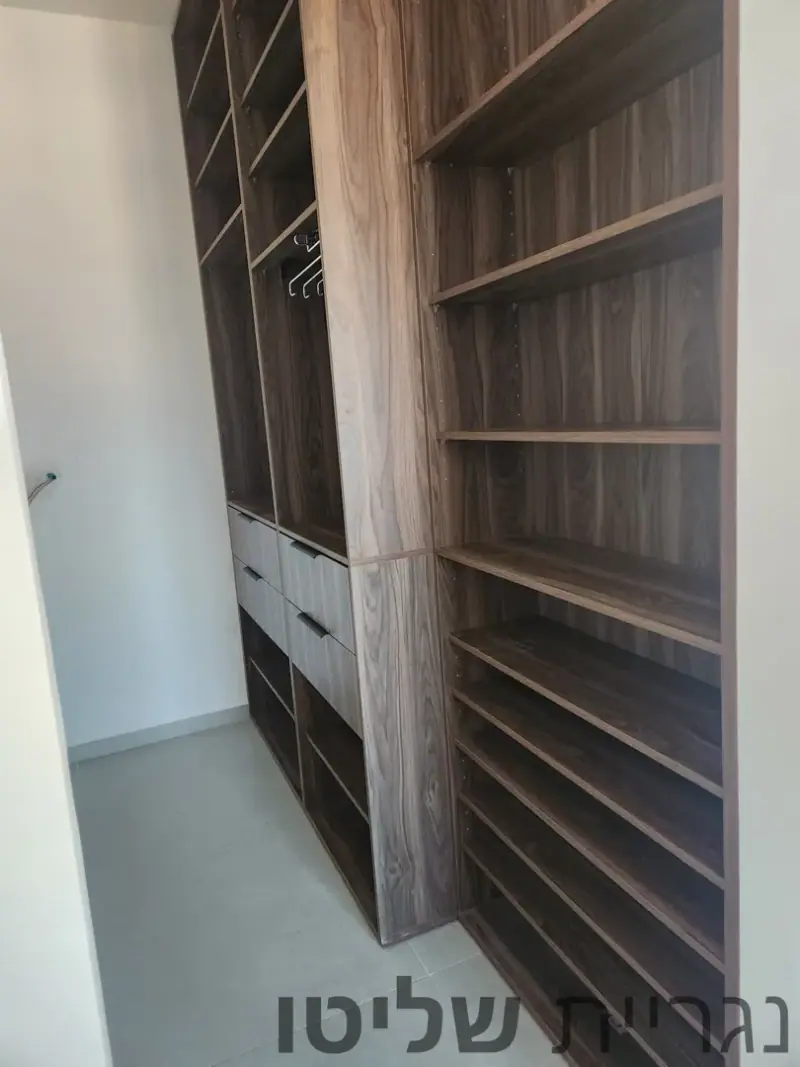
Walnut-look walk-in closet in Ramla
An open walnut-look walk-in closet in Ramla with full-height shelves, hanging sections and drawers with black handles, from empty room to finish.


Walk-in closets at Shalito Carpentry
A walk-in closet keeps clothes, shoes and bags in one place and frees the bedroom from cabinets. Even a small or narrow room can work well if it is planned properly.
Here you will find open walk-ins we built in oak, dark wood and walnut tones, all with full-height shelves, hanging space and drawers. In one we fitted pull-down hanging rails so the top of the wall can be used without a ladder. In a narrow one we planned double-height hanging and a low chest with a top.
Planning starts with what you own: how many long and short items, how many pairs of shoes, who uses the room. The walls are then divided between hanging, shelves and drawers. The room can be fully open or have doors.
After measuring you get a design and a quote. We build every part in the workshop and assemble it at your home. For some projects we photographed the whole way, from drawing or empty room to the finished closet.
It suits couples who share the space, families who have outgrown a standard closet, and anyone building a house who wants a dedicated dressing room.
Ready-made walk-in systems come in a few fixed sizes. When the room has a window, an air conditioner, a sloped wall or an odd corner, made-to-measure carpentry uses the space better. We work mainly in Ashdod, Ashkelon and the surrounding area, and in parts of the Center.
Frequently asked questions
How much does a walk-in closet cost?
We set the price after measuring, because it depends on the size, the material and finish, the hardware and the installation. Measuring and the quote are free. You can send us photos and rough measurements on WhatsApp first, so we understand the job before we meet.
How small can a walk-in closet be?
There is no single answer. We have built narrow walk-ins too, as long as there is room to stand and open drawers comfortably. We check it when measuring.
Open or with doors?
An open room is quick to use and you see everything. Doors keep dust off and look tidier. You can also mix: part open, part closed.
Can you turn an existing room into a walk-in?
Yes. We measure the room as it is, including the window, sockets and air conditioner, and plan around them.
How long from measuring to installation?
It depends on the size of the job and how busy the workshop is. You get an exact date once the design is approved.
Have a space waiting for furniture?
Send us a photo and measurements on WhatsApp or call 054-8099762. The quote is free.