Made-to-measure kitchens from our Ashdod workshop
Kitchens we designed, built and installed in homes in and around Ashdod. Every kitchen on this page was made in our workshop.
Filter by style and layout
No kitchen has all of these. Try removing one.
39 projects
- 24 Photos
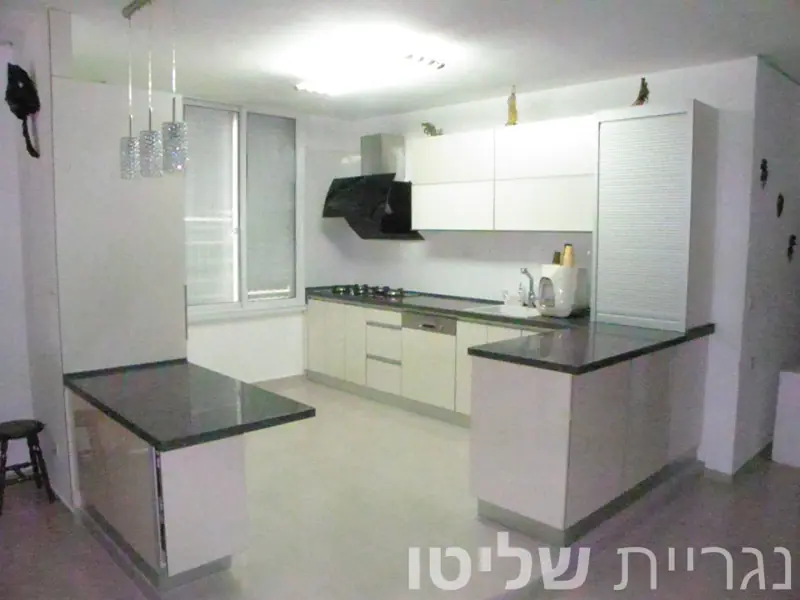
White kitchen with island and corner pull-outs
A handleless white gloss kitchen with a dark grey countertop, an island, pull-out corner baskets, inner drawers and a roller-shutter appliance cabinet.
- 23 Photos
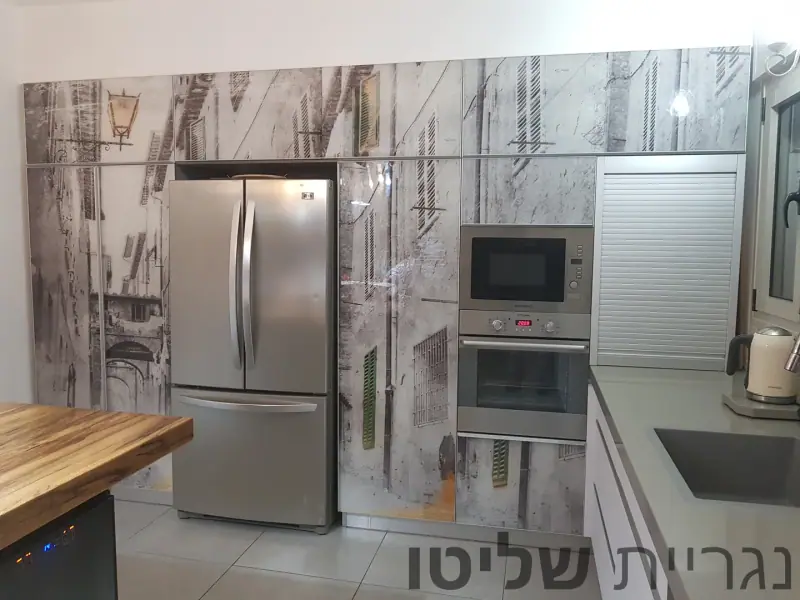
White kitchen with wood-top island and printed wall
A kitchen with handleless white fronts, a grey countertop, an island with a thick wooden top and a printed glass wall around the fridge and ovens.
- 18 Photos
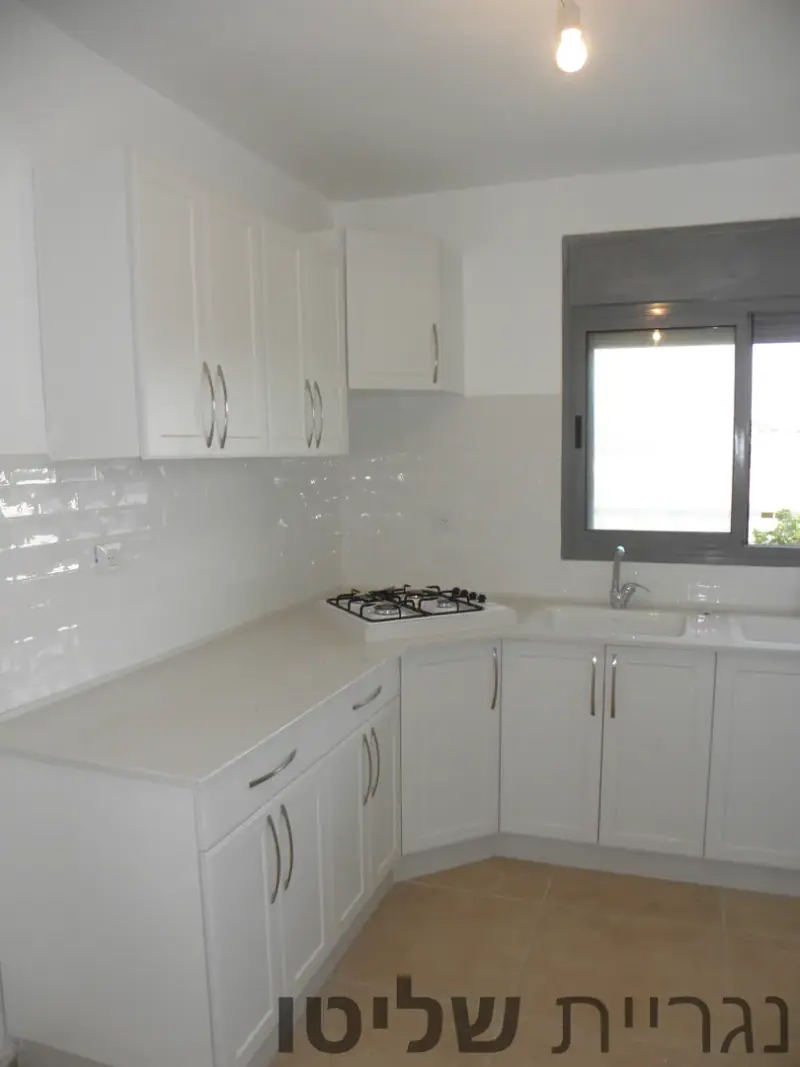
White shaker kitchen with double sink
An L-shaped kitchen with white framed fronts and metal handles, a white countertop, a double sink under the window and a hob in an angled corner.
- 18 Photos
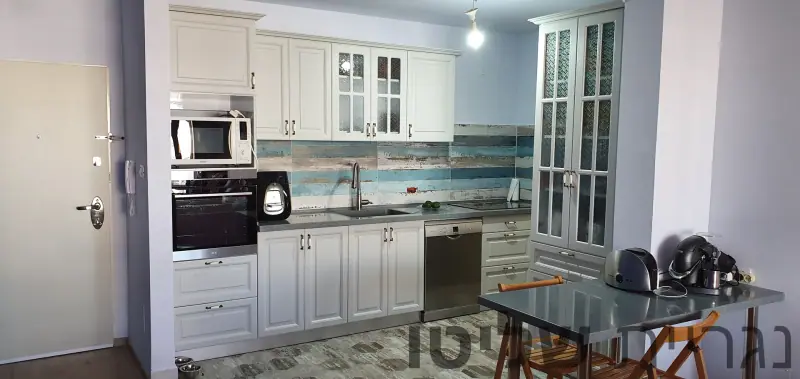
Classic white kitchen with glass cabinets
A classic kitchen with white framed fronts, tall glass cabinets with divided panes, a tall oven unit and a grey countertop.
- 16 Photos
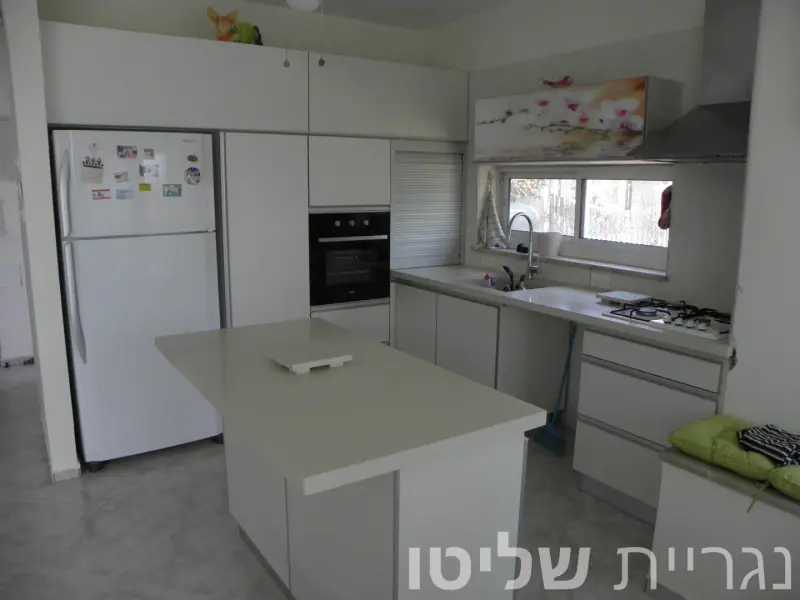
White kitchen with island and orchid glass
A white kitchen with an island, a light countertop, an orchid printed glass upper cabinet, a pantry with baskets and a roller-shutter appliance cabinet.
- 12 Photos
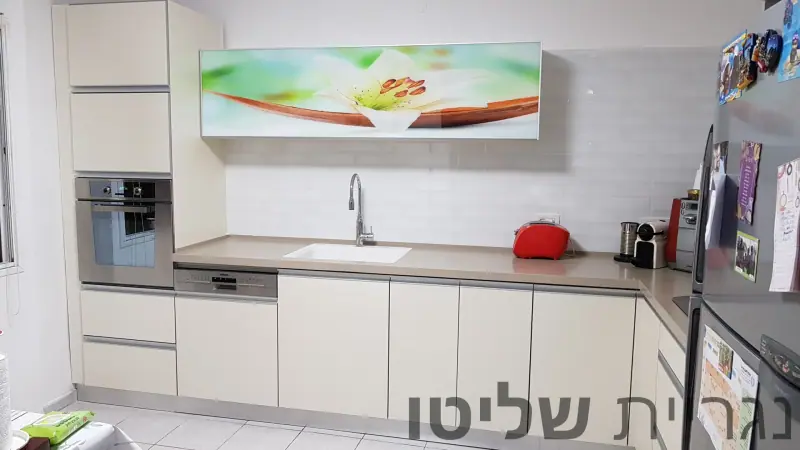
Cream kitchen with flower-print glass cabinet
An L-shaped kitchen with cream fronts and profile handles, a wall cabinet in flower-print glass, a taupe countertop and an oven tower.
- 16 Photos
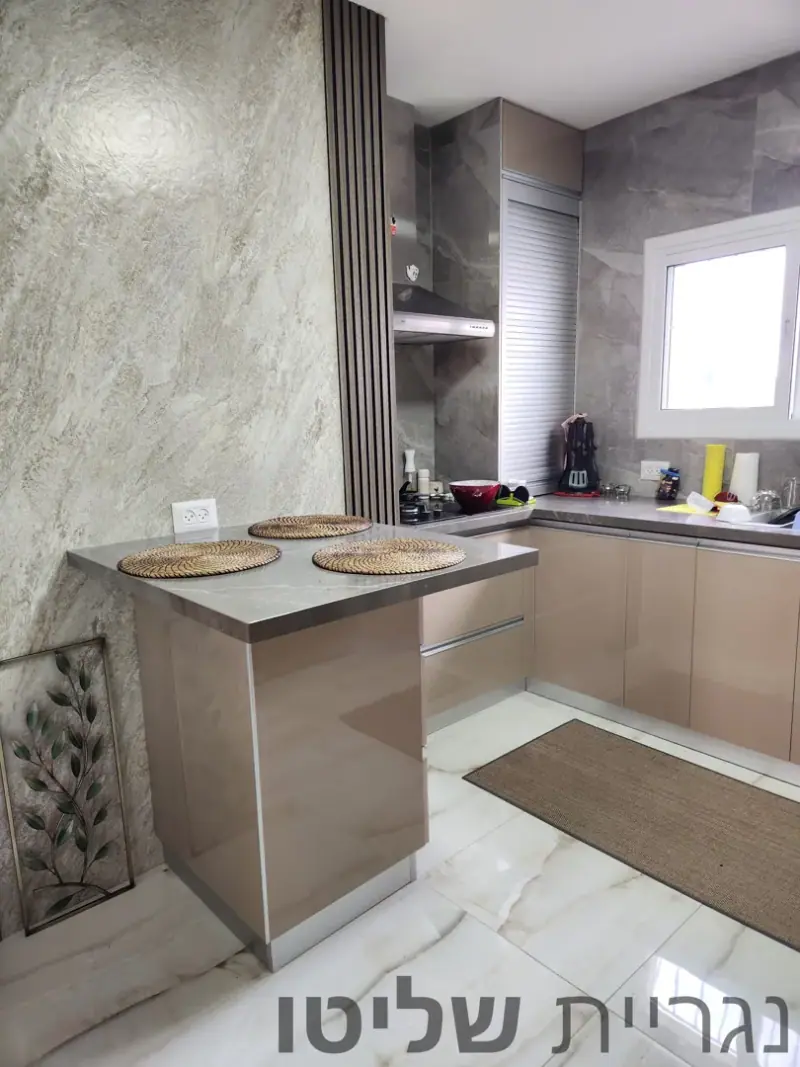
Glossy cappuccino kitchen with small bar
An L-shaped kitchen with glossy cappuccino fronts and profile handles, a grey countertop, a small breakfast bar and a tall roller-shutter cabinet.
- 10 Photos
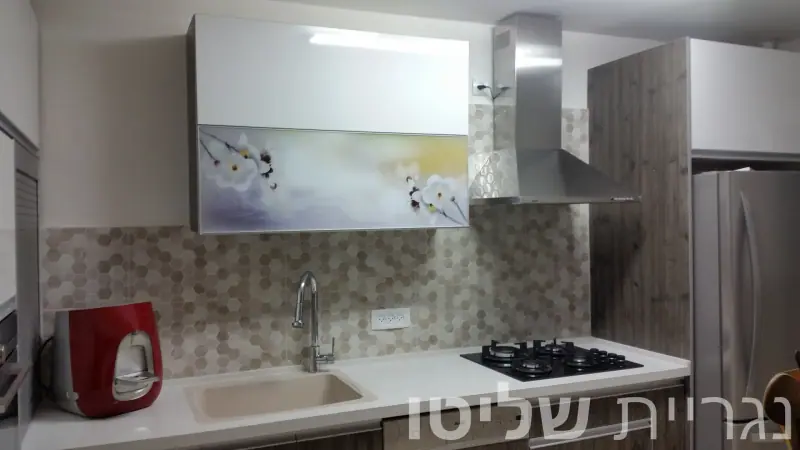
Grey wood-look kitchen with printed glass
A kitchen with grey wood-look lower fronts, white upper cabinets with a floral printed glass panel and pull-out wire baskets under the sink.
- 20 Photos
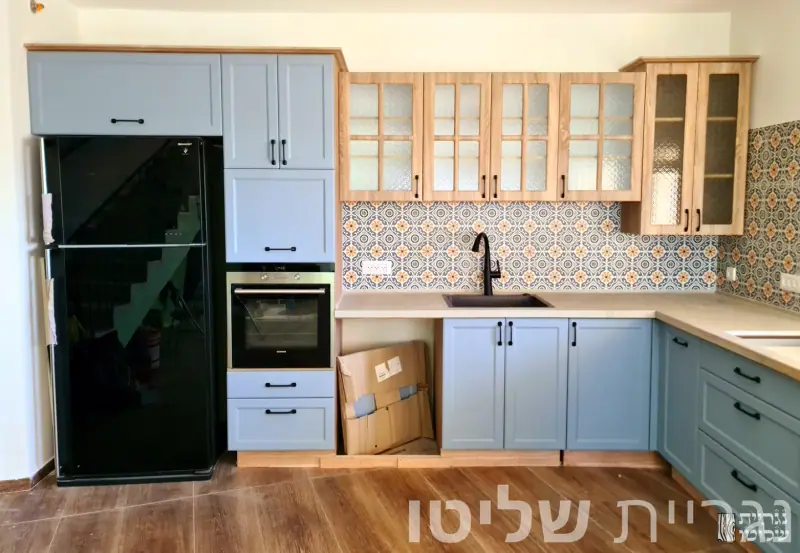
Blue-grey shaker kitchen with wooden glass cabinets
A large L-shaped kitchen with blue-grey framed fronts, wood-framed glass wall cabinets, wine bottle cubbies and a breakfast bar with a wooden top.
- 9 Photos
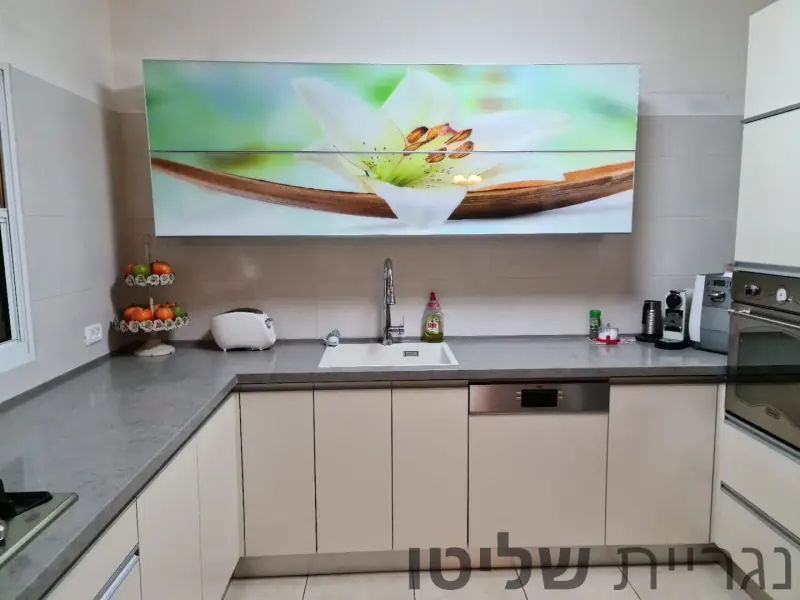
Cream kitchen with storage solutions
A U-shaped kitchen with handleless cream fronts, a grey countertop, green printed glass, a pull-out corner mechanism and inner drawers.
- 8 Photos
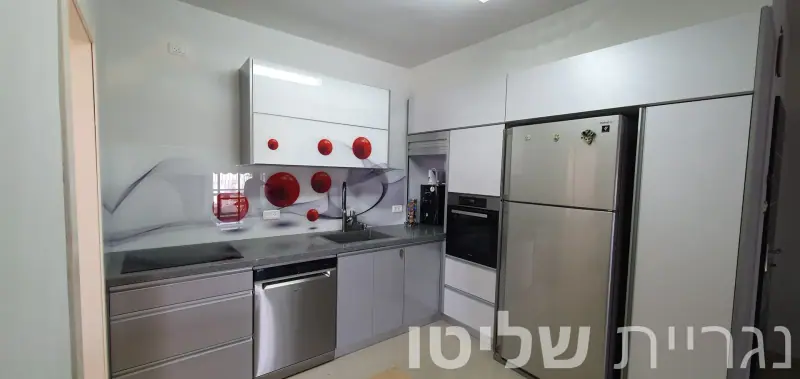
Kitchen with red-sphere printed glass backsplash
A straight-run kitchen with glossy white and grey fronts, a printed glass backsplash with red spheres and a wall of tall units around the fridge.
- 7 Photos
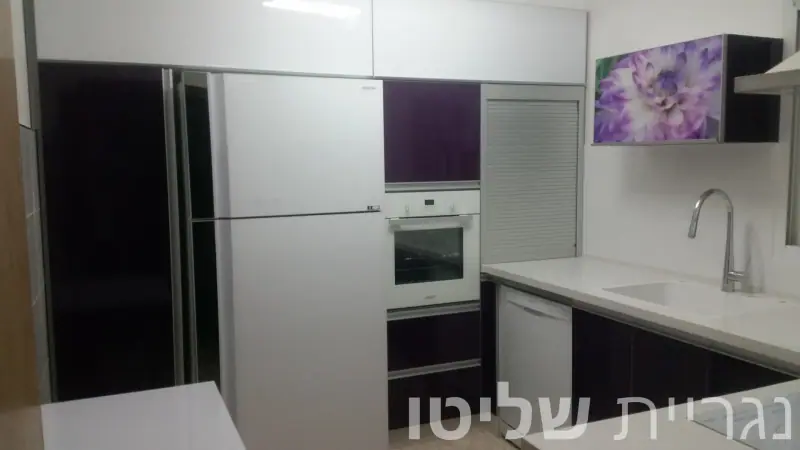
Glossy aubergine kitchen with flower glass
An L-shaped kitchen with glossy dark purple fronts, white tall units, a white countertop and a wall cabinet in glass printed with purple flowers.
- 7 Photos
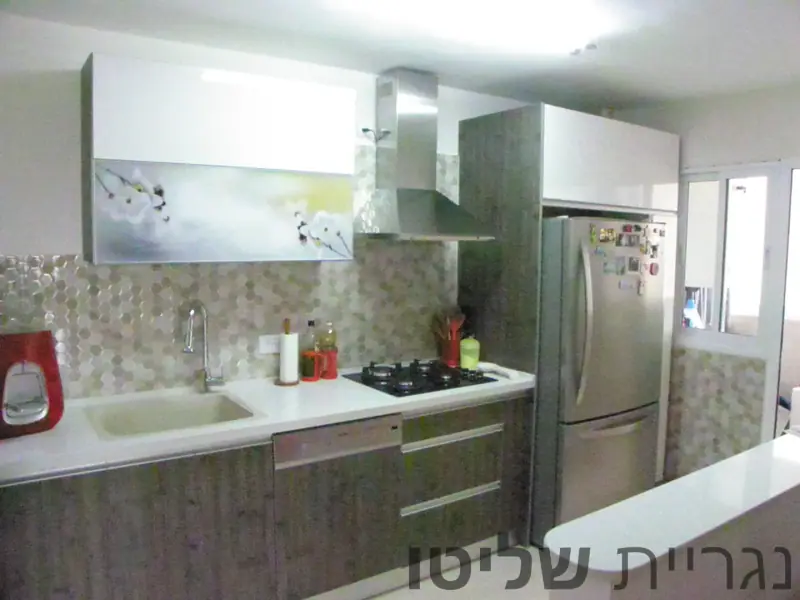
Grey wood-look kitchen with pull-out baskets
A kitchen with tall white gloss units, grey wood-look lower fronts, floral printed glass and pull-out baskets under the sink.
- 7 Photos
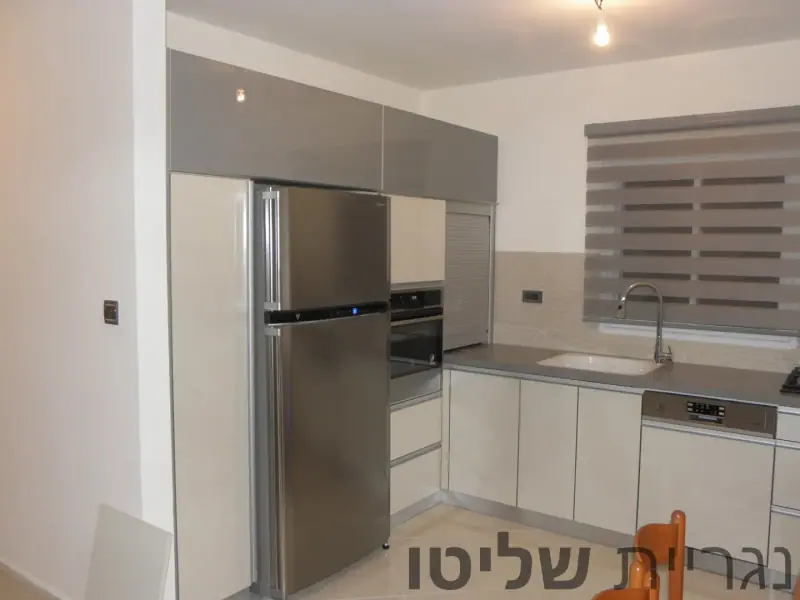
Cream and grey kitchen with corner pull-outs
An L-shaped kitchen with light glossy fronts, grey wall cabinets, a grey countertop and pull-out storage in the corner and drawers.
- 8 Photos
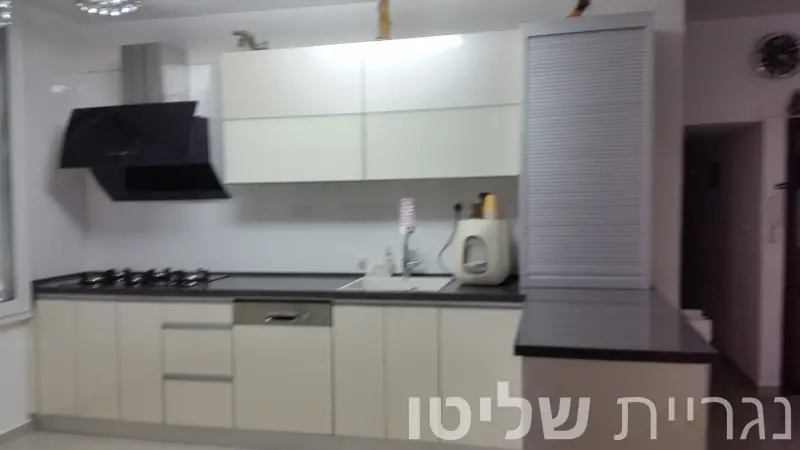
Cream kitchen with peninsula and grey countertop
A kitchen with cream fronts and profile handles, a dark grey countertop, a peninsula open to the living room and a roller-shutter appliance cabinet.
- 6 Photos
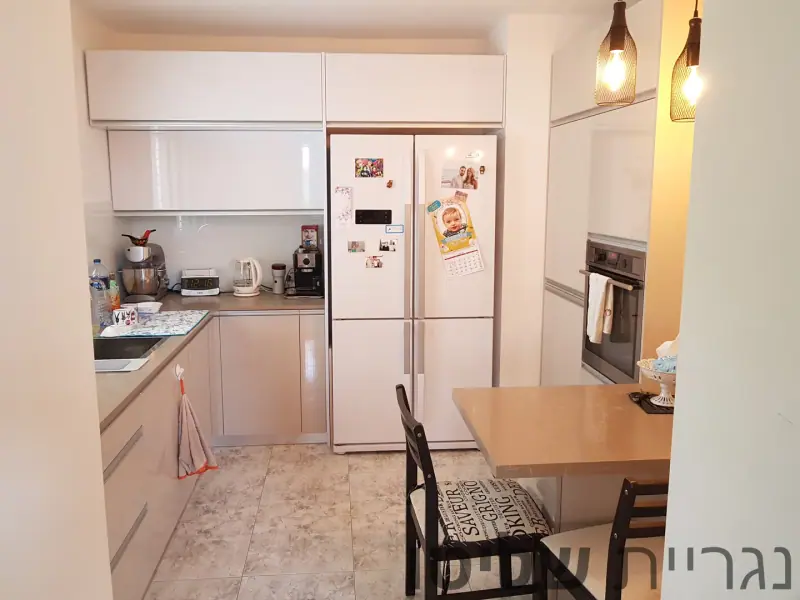
Cappuccino kitchen with dining table
An L-shaped kitchen with handleless cappuccino fronts, white gloss units around a double-door fridge, a built-in oven and an attached dining table.
- 6 Photos
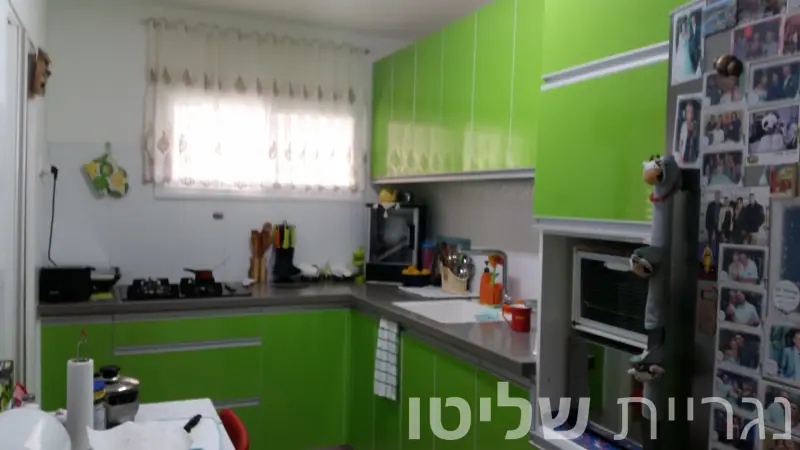
Lime green gloss kitchen
An L-shaped kitchen with lime green gloss fronts and profile handles, a grey countertop and a tall unit for the oven and microwave.
- 7 Photos
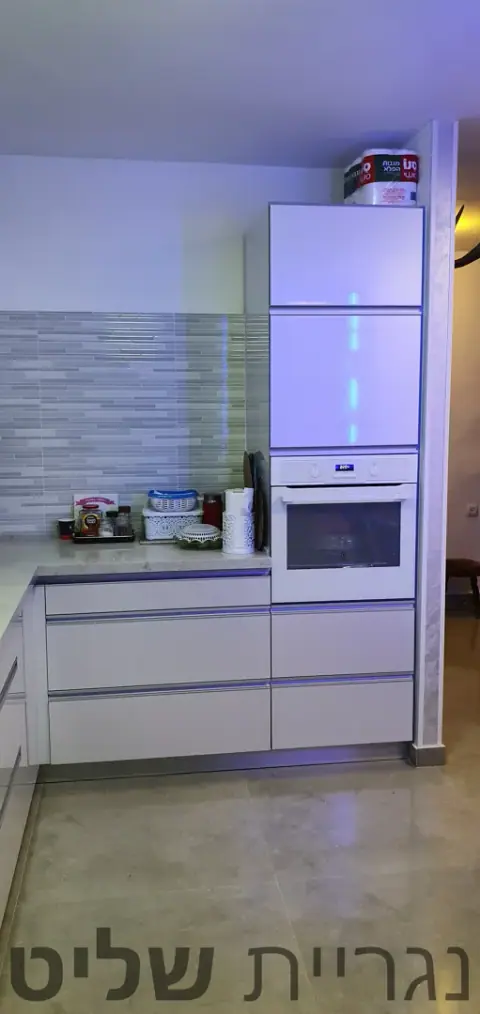
Light grey kitchen with a lit display cabinet
An L-shaped kitchen with handleless light grey fronts, a glass display cabinet with blue lighting, a tall oven unit and a fridge niche.
- 7 Photos
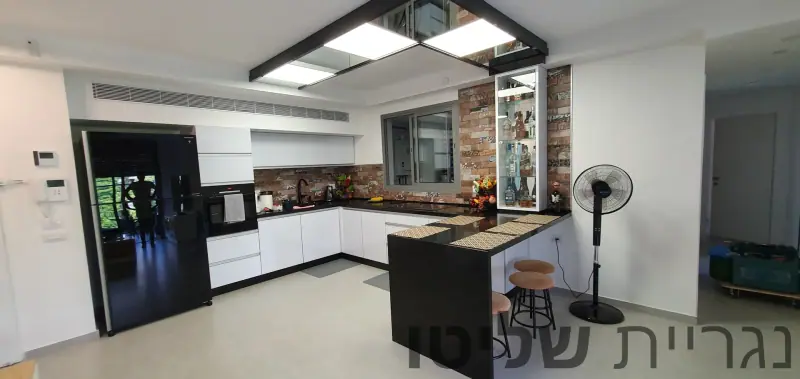
White kitchen with brick wall and display cabinet
A U-shaped kitchen with handleless white gloss fronts, a dark countertop, a breakfast bar, a lit glass display cabinet and a black-fronted fridge.
- 5 Photos
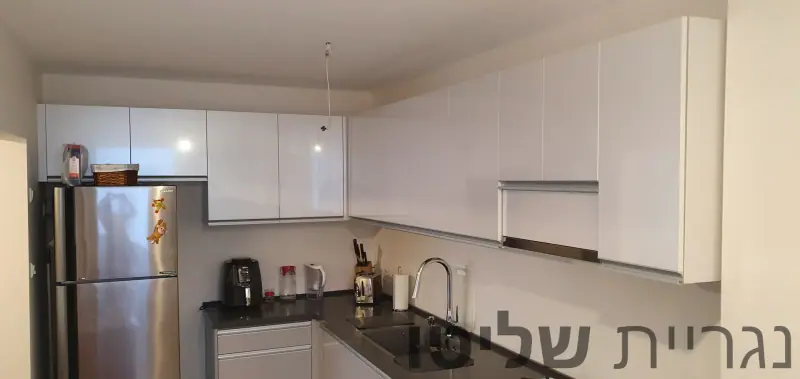
White L-shaped kitchen with dark countertop
An L-shaped kitchen with handleless white gloss fronts, a dark countertop, a built-in oven and a pull-out hood hidden in an upper cabinet.
- 5 Photos
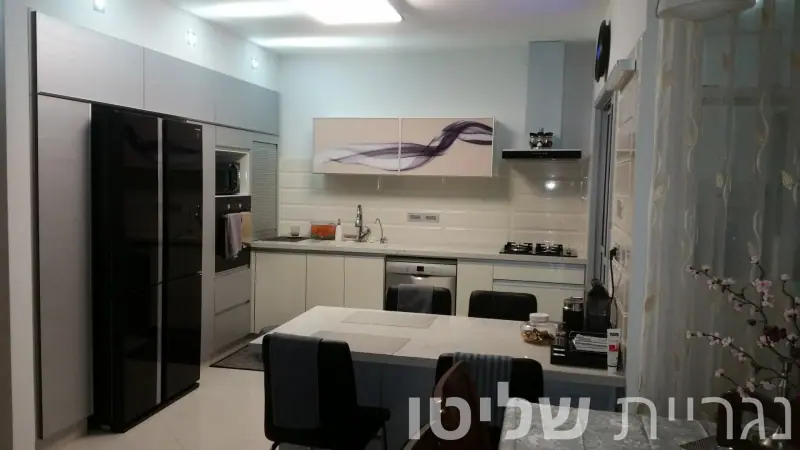
Kitchen with island and tall cabinet wall
A kitchen with a wall of tall grey cabinets, a black-fronted fridge, an island with a white top and a purple-swirl printed glass cabinet.
- 5 Photos
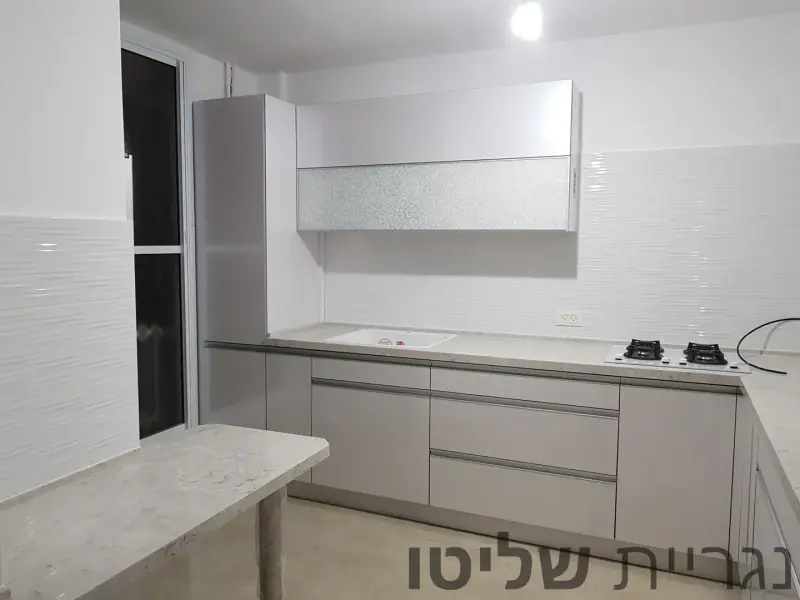
White kitchen with glitter glass and pantry
An L-shaped kitchen with glossy white fronts and profile handles, a glitter glass wall cabinet, a light countertop and a tall pantry with pull-out baskets.
- 6 Photos
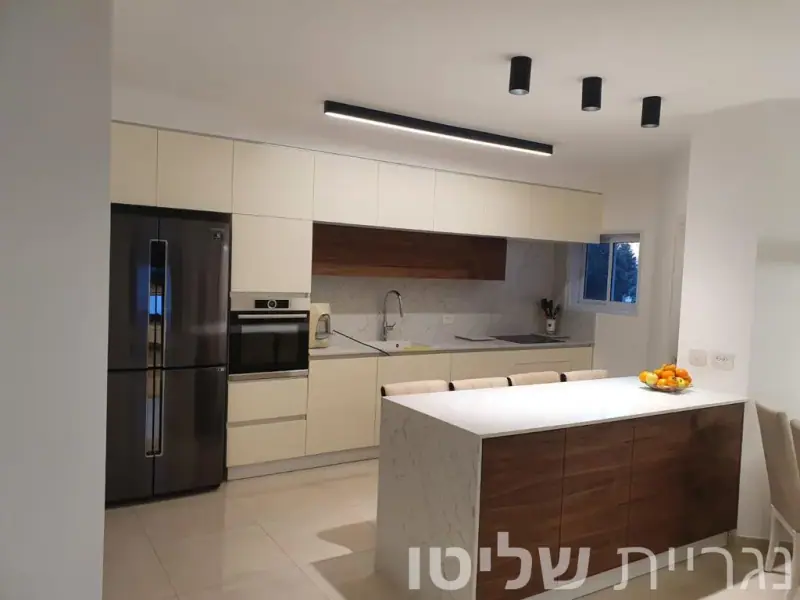
Ivory and walnut kitchen with island
A kitchen with handleless ivory fronts, a band of walnut-look cabinets, an island clad in marble-look and walnut, and a white countertop.
- 4 Photos
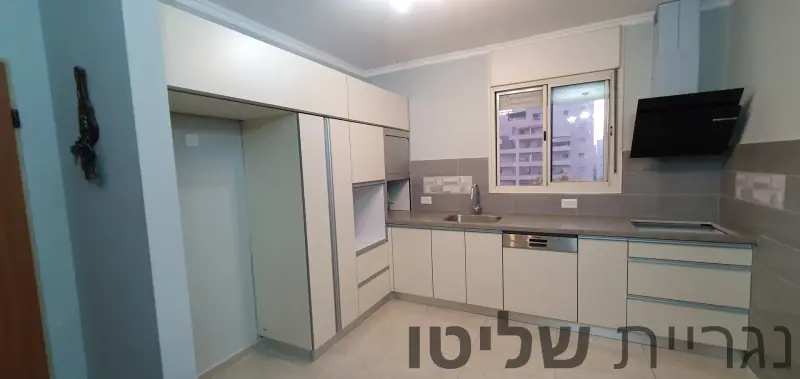
Light grey kitchen with microwave niche
An L-shaped kitchen with light grey fronts and profile handles, a tall unit wall with open niches and a grey countertop.
- 3 Photos
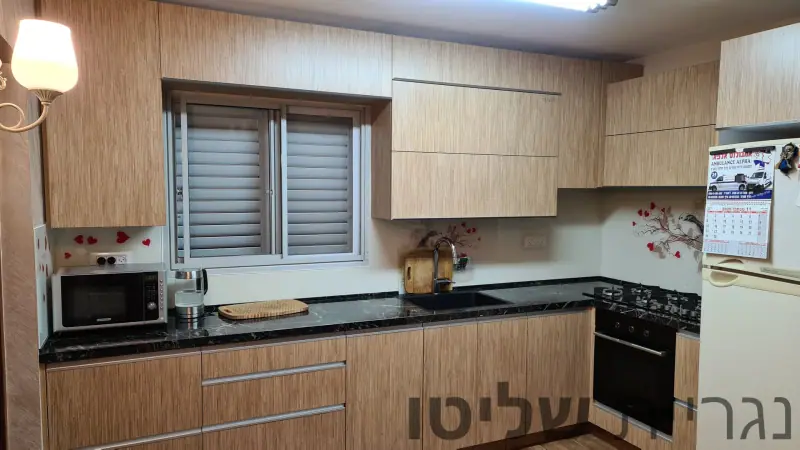
Light wood-look kitchen with black countertop
A U-shaped kitchen with light wood-look fronts, a speckled black countertop, a black sink and a backsplash printed with a branch and bird.
- 4 Photos
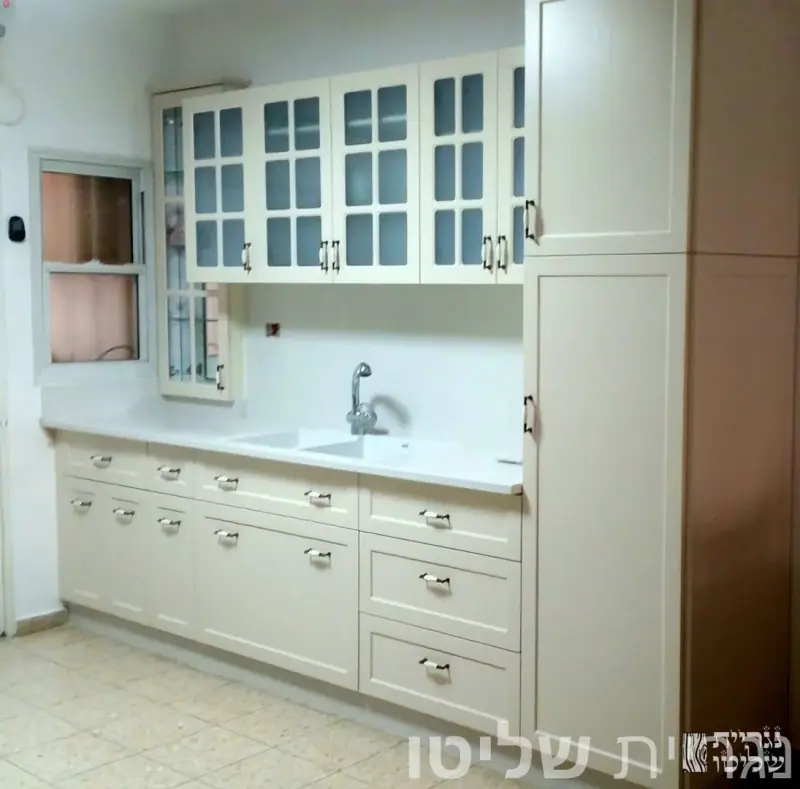
Cream shaker kitchen with glazed wall cabinets
A straight-run country-style kitchen with cream framed fronts, wall cabinets with divided glass doors and tall units at the end.
- 3 Photos
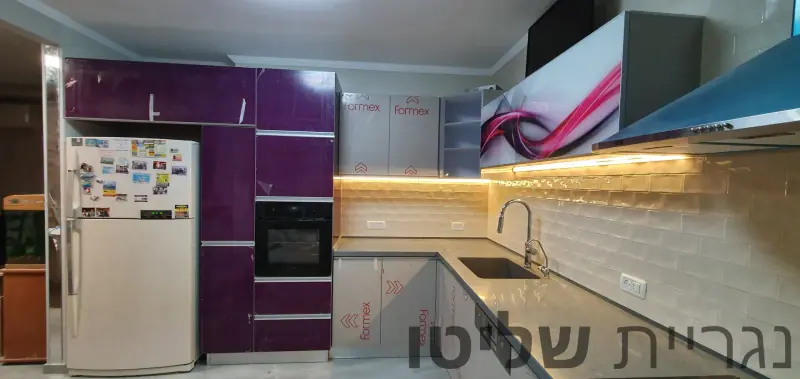
Glossy purple kitchen with LED lighting
An L-shaped kitchen with glossy purple fronts, a wall cabinet in printed glass with pink waves and LED lighting under the cabinets.
- 3 Photos
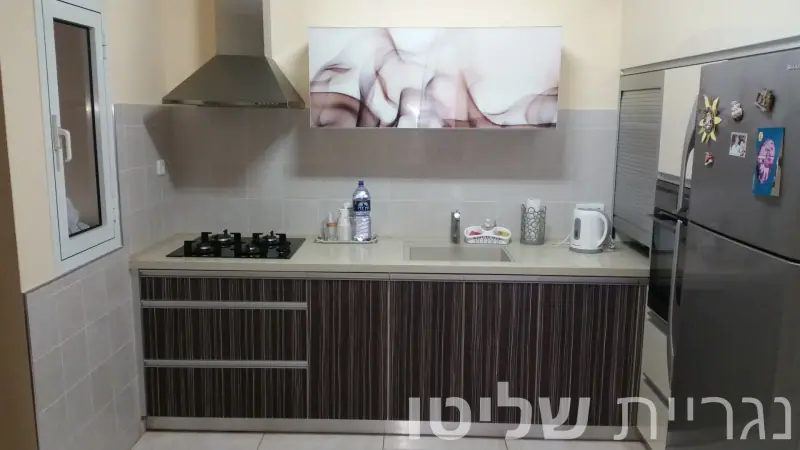
Straight kitchen with striped wood-look fronts
A straight-run kitchen with dark striped wood-look fronts and profile handles, a light countertop and a printed glass wall cabinet.
- 2 Photos
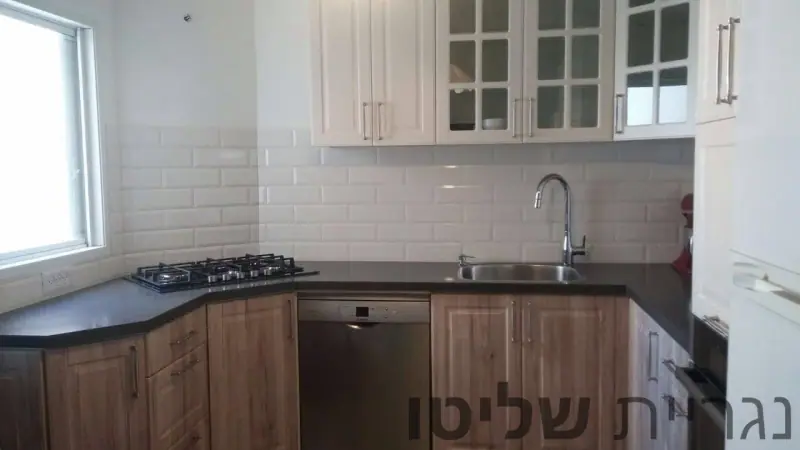
Wood kitchen with glass upper cabinets
An L-shaped kitchen with framed wood-look lower fronts, white upper cabinets with divided glass doors and a dark countertop.
- 2 Photos
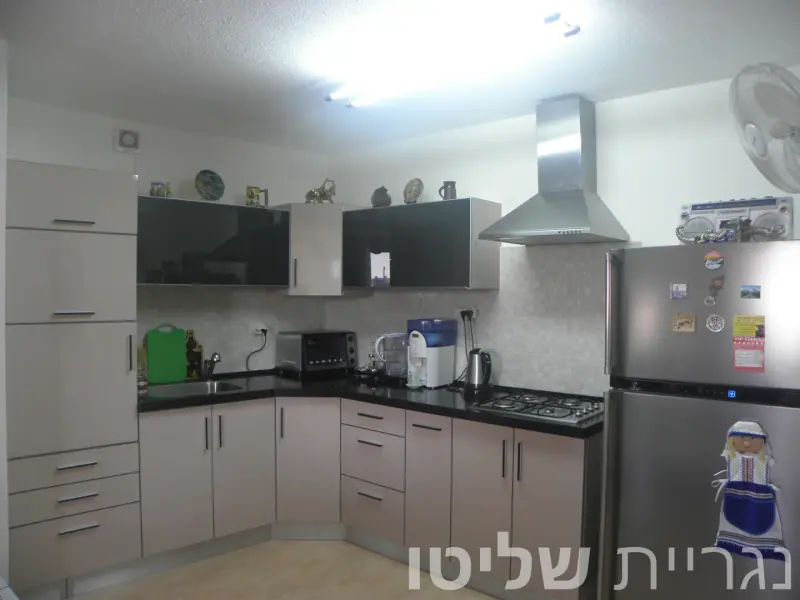
Cream kitchen with black countertop
An L-shaped kitchen with cream fronts and bar handles, a glossy black countertop and wall cabinets with black glass fronts.
- 2 Photos
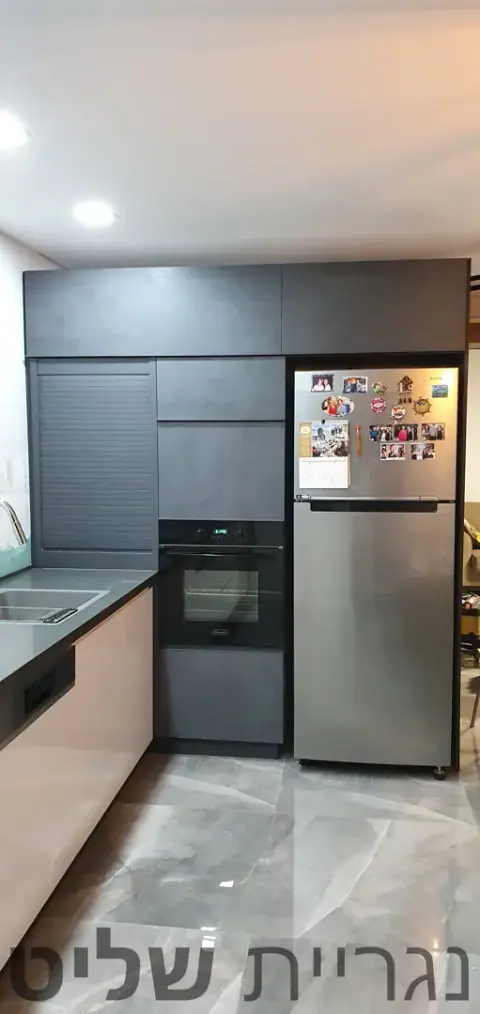
Blush and concrete-grey kitchen
A kitchen with blush-pink base units, a wall of tall units in concrete-look grey, a roller-shutter cabinet and a dark grey countertop.
- 3 Photos
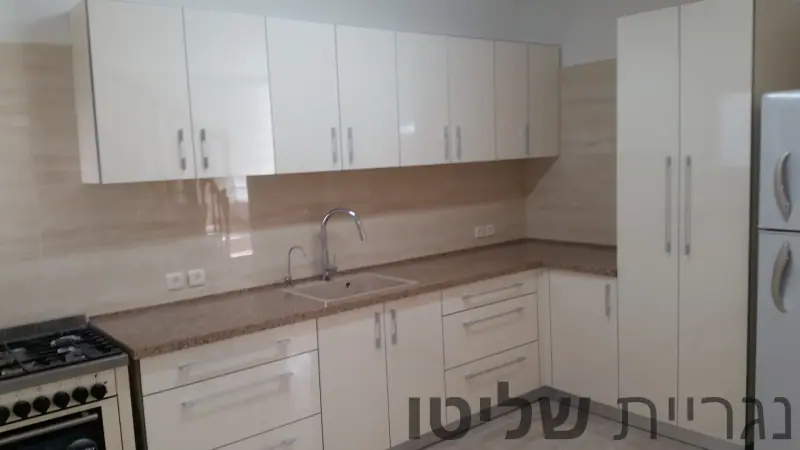
Ivory gloss kitchen with brown countertop
An L-shaped kitchen with glossy ivory fronts and metal handles, a brown countertop, beige tiles and tall units next to the fridge.
- 2 Photos
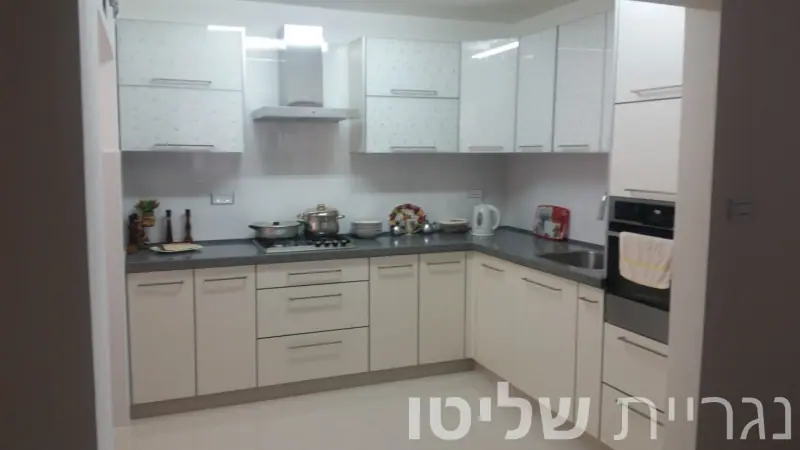
U-shaped kitchen with dark grey countertop
A U-shaped kitchen with glossy white wall cabinets, cream base units, a dark grey countertop and an oven tower.
- 13 Photos During installation
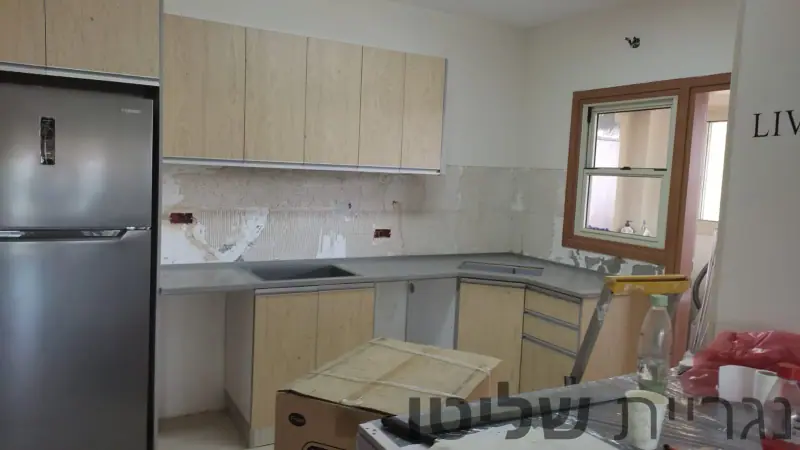
Light wood-look kitchen during installation
An L-shaped kitchen with light wood-look fronts and profile handles, from building in the workshop to fitting a grey top with an integrated sink.
- 11 Photos During installation
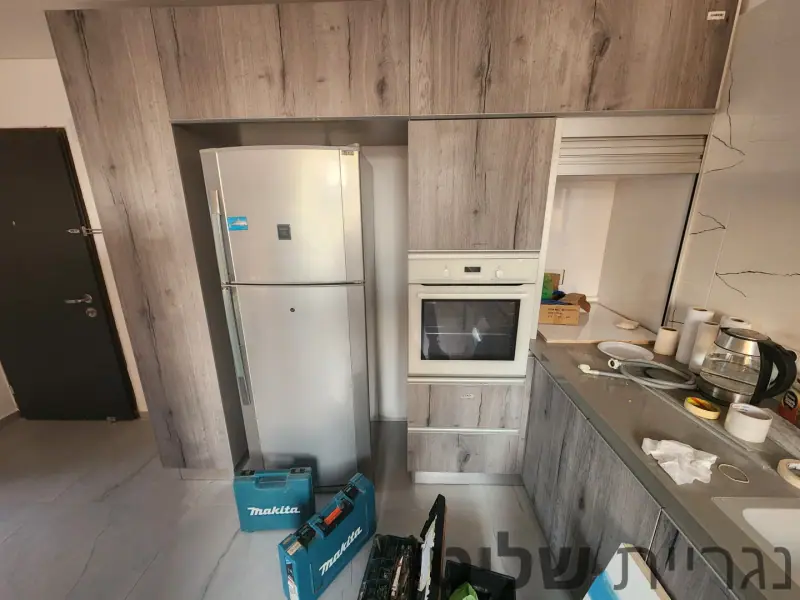
Grey wood-look kitchen during installation
A kitchen with rustic grey wood-look fronts, a tall wall for the fridge and oven, and an upper cabinet with orchid printed glass.
- 10 Photos During installation
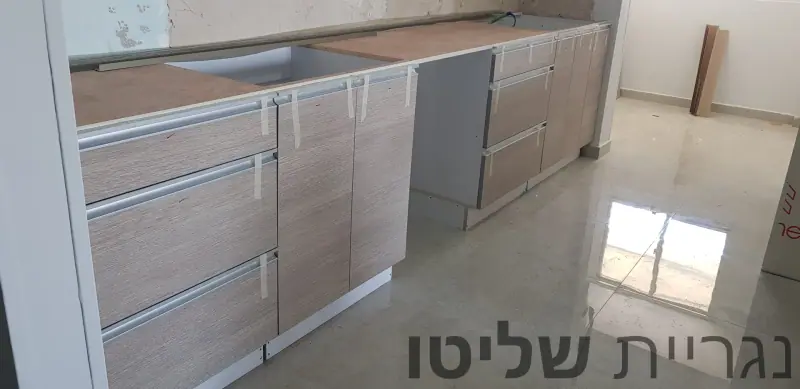
Light wood-look kitchen before finishing
A kitchen with light wood-look fronts and profile handles, inner drawers, pull-out baskets and lift-up upper cabinets, photographed before the film was removed.
- 7 Photos During installation
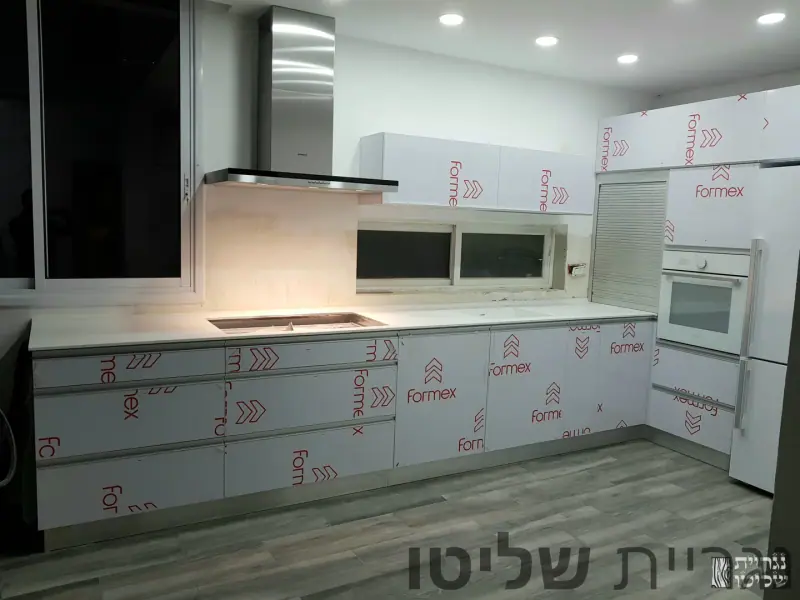
White kitchen on installation day
An L-shaped kitchen with white fronts still in protective film, a white countertop, a wall of tall units and pull-out storage.
- 8 Photos During installation
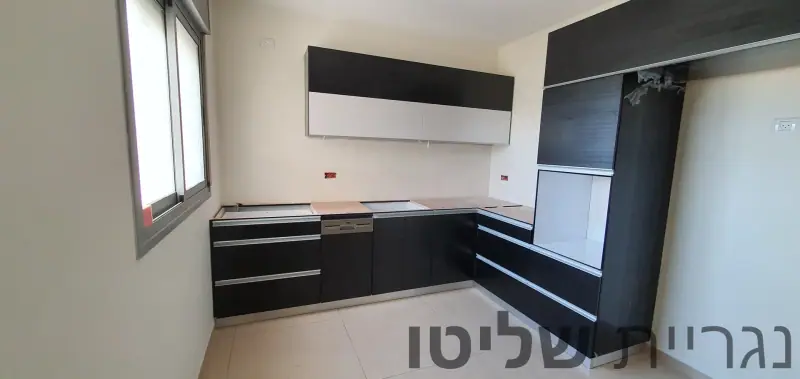
Dark kitchen during installation
An L-shaped kitchen with dark fronts and profile handles, wall cabinets combining dark and white, and a tall unit wall, before the countertop was fitted.
- 7 Photos During installation
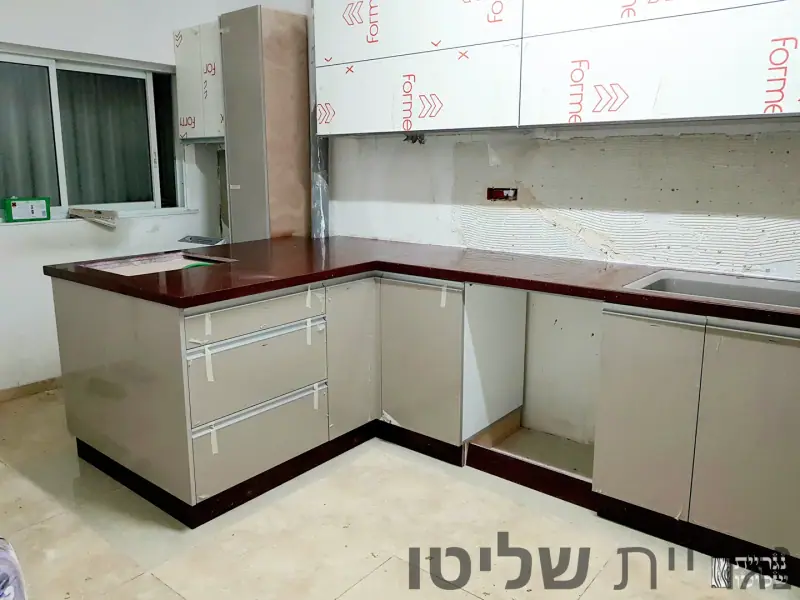
Taupe kitchen with burgundy top, during installation
An L-shaped kitchen with glossy taupe fronts and profile handles, a dark burgundy countertop and white wall cabinets, during installation.


Kitchen door renewal
Are the kitchen cabinets still in good shape, but the doors look tired? We also do kitchen door renewal, which gives the kitchen a new look without replacing the whole kitchen, and we have done jobs like this before. Send us a photo of your current kitchen and we will tell you whether it fits and what the options are.
Kitchens at Shalito Carpentry
A kitchen is the room you work in most, so we plan it around your home, not a catalogue. In our Ashdod workshop we have built straight, L-shaped and U-shaped kitchens, kitchens with an island or a breakfast bar, and small kitchenettes, one of them hidden behind folding doors.
Fronts change from project to project: handleless white gloss, colours such as cream, cappuccino, champagne, green and purple, wood-look fronts, and classic or country kitchens with framed doors and glazed cabinets. Many clients chose printed glass for the backsplash or an upper door.
What is inside the cabinets matters just as much: pull-out corner baskets, internal drawers, a pantry with baskets, an appliance cabinet with a roller shutter, a hood hidden in an upper cabinet. We choose these together when planning.
It starts with measuring in your home, then the design and quote. Once you approve, the kitchen is built in our workshop and installed at your place.
It suits people moving into a new home, families replacing an old kitchen, and small flats where every cabinet has to work hard. Bring photos of kitchens you like to the meeting.
A ready-made kitchen is usually cheaper and quicker, and sometimes that is enough. A workshop kitchen is built to your walls, pipes and appliances, so no space is wasted. We work mainly in Ashdod, Ashkelon and the surrounding area, and in parts of the Center.
Frequently asked questions
How much does a kitchen cost?
We set the price after measuring, because it depends on the size, the material and finish, the hardware and the installation. Measuring and the quote are free. You can send us photos and rough measurements on WhatsApp first, so we understand the job before we meet.
Which materials and finishes do you offer?
On this site you will see gloss fronts in many colours, wood-look fronts, framed classic and country fronts, and printed glass. At the meeting we help you choose by use and budget.
How long from measuring to installation?
It depends on the size of the job and how busy the workshop is. You get an exact date once the design is approved.
Do you coordinate the countertop, plumber and electrician?
We will tell you in advance what needs to be ready at home before installation day, and what is best arranged separately.
Why not buy a ready-made kitchen?
A ready-made kitchen is a good option when your room fits its modules. When there is an uneven wall, a column, awkward plumbing, or you want storage up to the ceiling, a made-to-measure kitchen solves it. We also install it ourselves.
Can you renew just the kitchen doors?
Yes. We also do kitchen door renewal, without replacing the whole kitchen. Send a photo of your current kitchen and we will get back to you with a free quote.
Have a space waiting for furniture?
Send us a photo and measurements on WhatsApp or call 054-8099762. The quote is free.