Dark kitchen during installation
Kitchen · 8 photos · During installation

An L-shaped kitchen with dark fronts and profile handles, wall cabinets combining dark and white, and a tall unit wall, before the countertop was fitted.
These photos record the kitchen during installation, before the final countertop and backsplash were fitted. Shalito carpentry built and installed the cabinets. The base units form an L, with dark fronts and horizontal aluminium profile handles. By the window stands a wall of dark tall units with an open niche, and the end of the run has a unit with open shelves. The wall cabinets combine dark and white fronts. The last photo shows the sink opening before fitting.
- Category
- Kitchens
- Finish
- Dark fronts with aluminium profile handles
- Photos
- 8
All photos
-
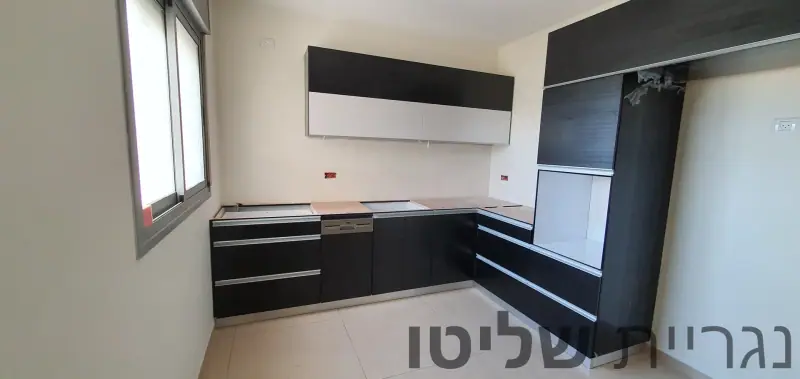
Kitchen with dark and white wall cabinets
-
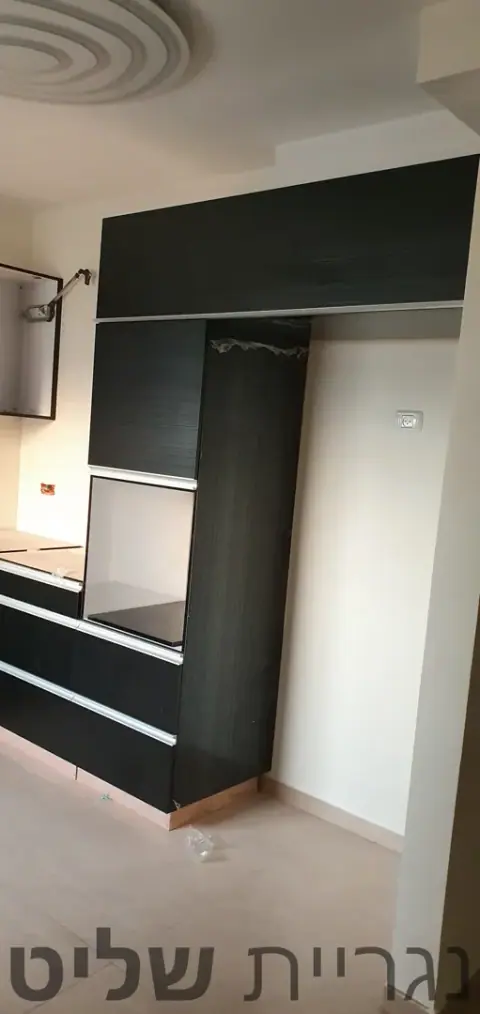
Dark tall units with an open niche
-
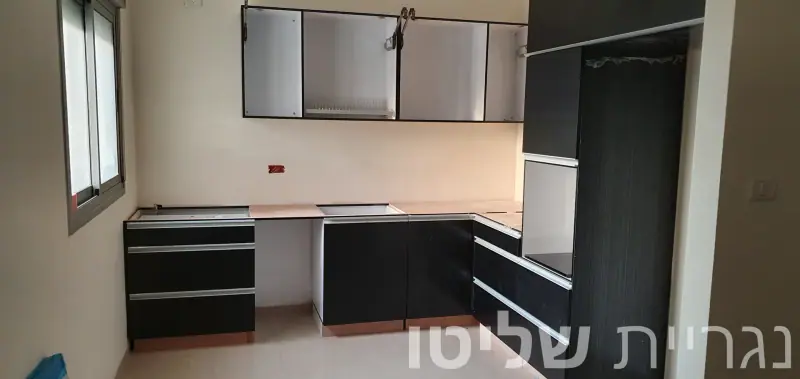
L-shaped base units before the countertop
-
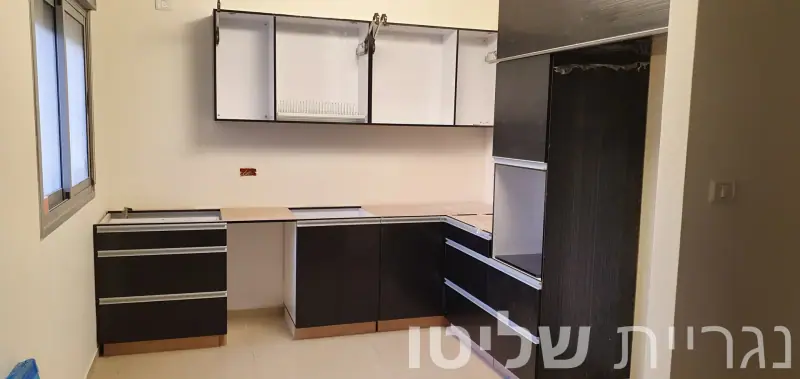
Wall cabinets being fitted above the base run
-
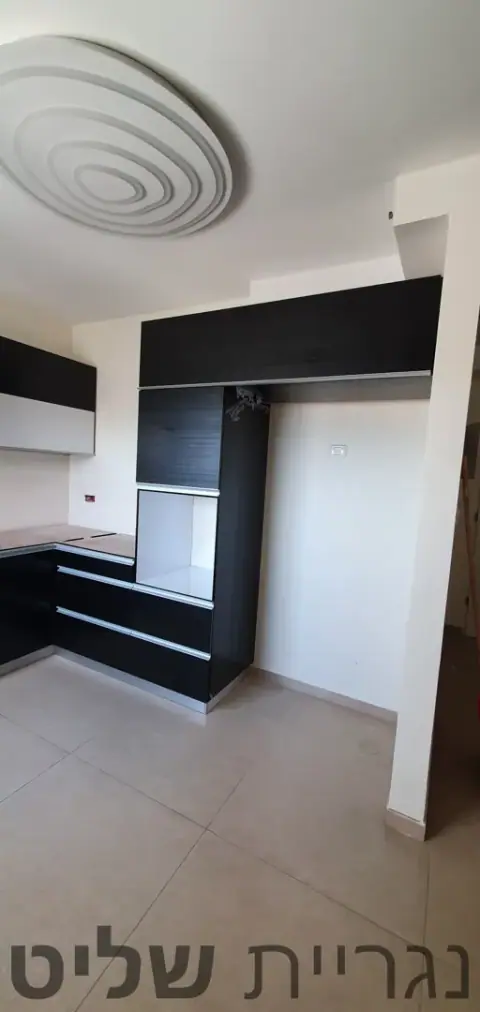
View of the tall units from the entrance
-
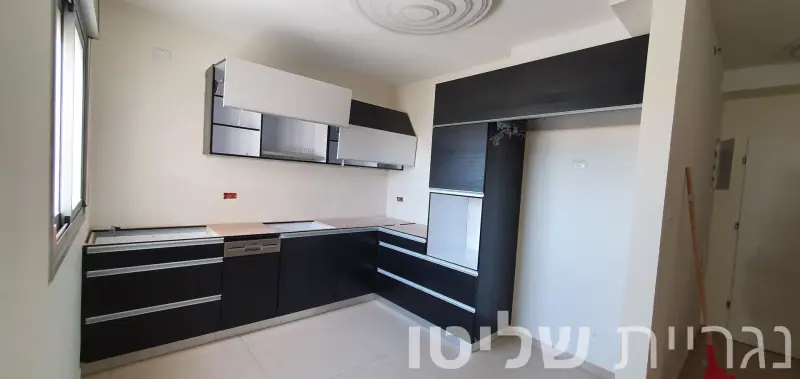
The wall cabinets from another angle
-
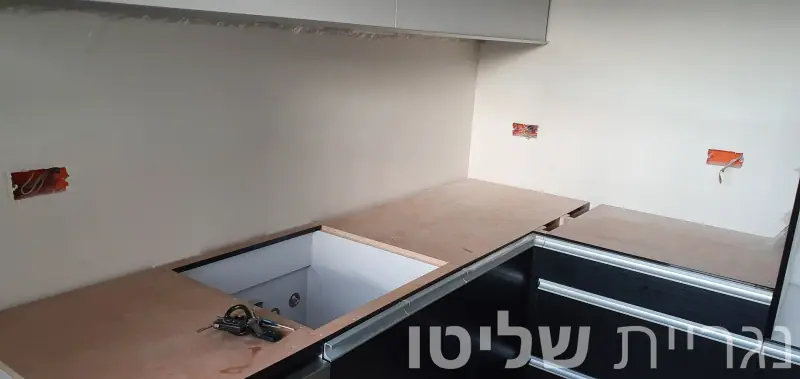
Sink opening in the temporary top before fitting
-
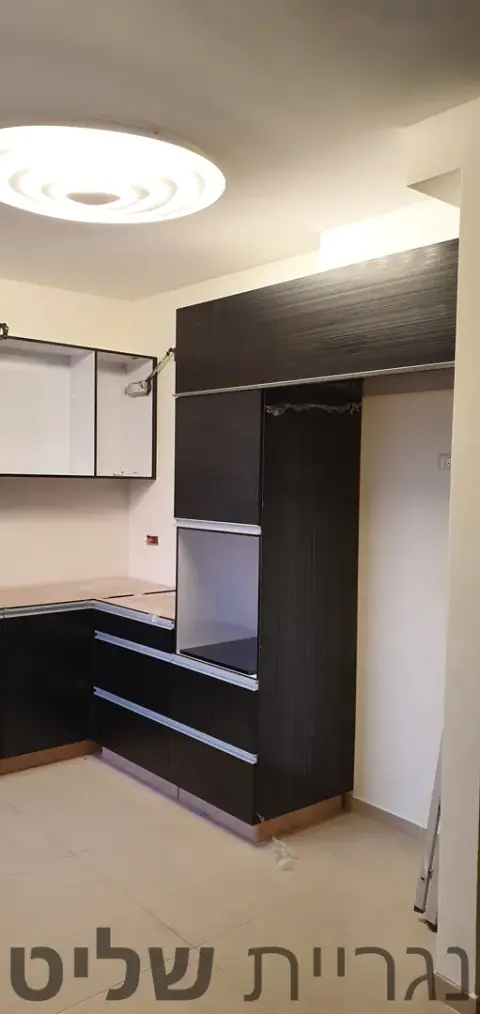
Tall unit and corner from a narrow angle
More kitchens
- 24 Photos
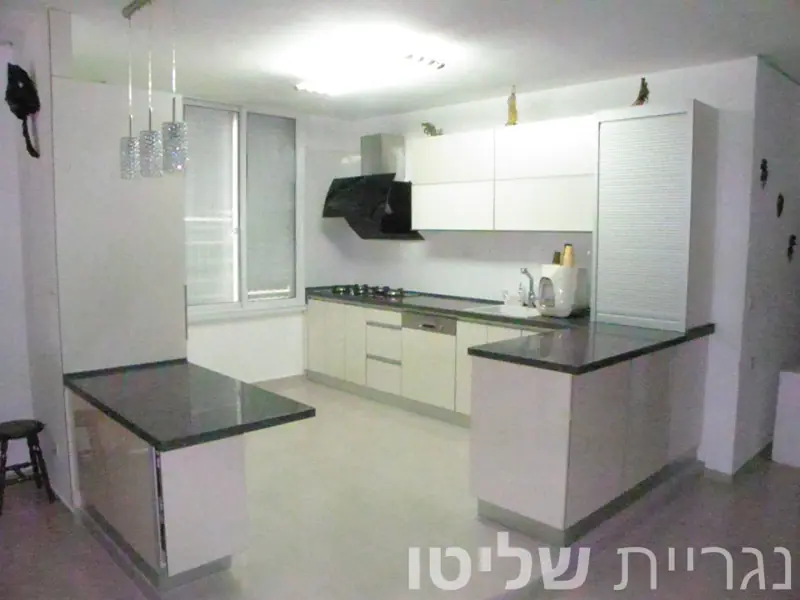
White kitchen with island and corner pull-outs
A handleless white gloss kitchen with a dark grey countertop, an island, pull-out corner baskets, inner drawers and a roller-shutter appliance cabinet.
- 23 Photos
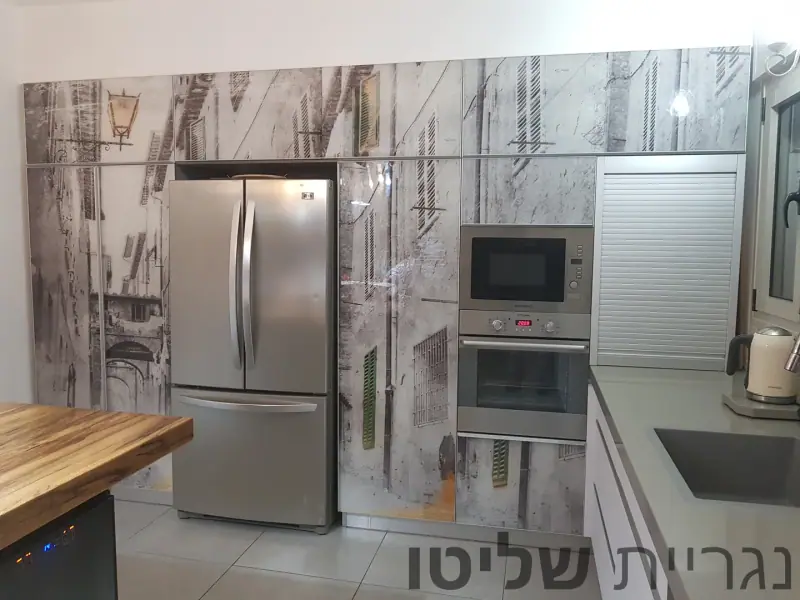
White kitchen with wood-top island and printed wall
A kitchen with handleless white fronts, a grey countertop, an island with a thick wooden top and a printed glass wall around the fridge and ovens.
- 18 Photos
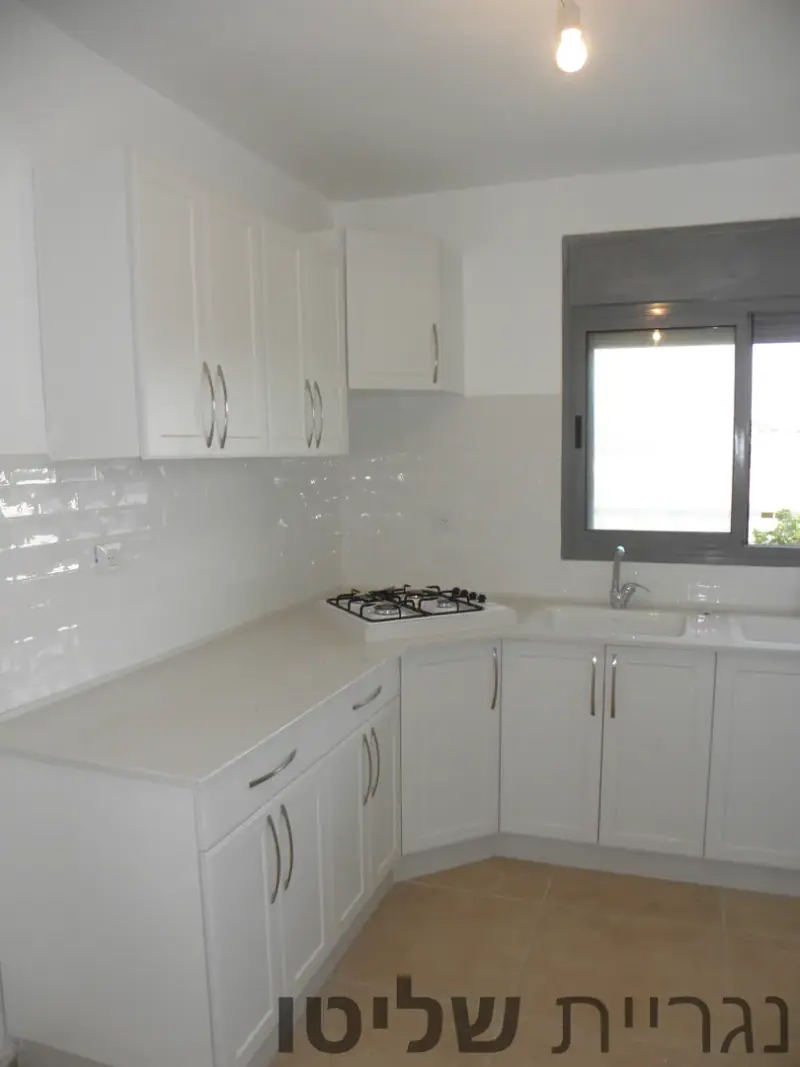
White shaker kitchen with double sink
An L-shaped kitchen with white framed fronts and metal handles, a white countertop, a double sink under the window and a hob in an angled corner.
- 18 Photos
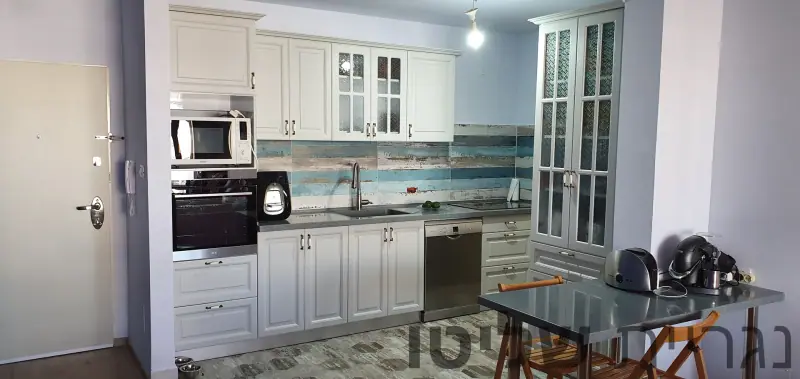
Classic white kitchen with glass cabinets
A classic kitchen with white framed fronts, tall glass cabinets with divided panes, a tall oven unit and a grey countertop.