Cream kitchen with peninsula and grey countertop
Kitchen · 8 photos

A kitchen with cream fronts and profile handles, a dark grey countertop, a peninsula open to the living room and a roller-shutter appliance cabinet.
Shalito carpentry designed and built this cream kitchen with slim profile handles and a dark grey countertop. The main run has a corner sink, an integrated dishwasher, a stack of drawers and a gas hob under an angled black hood. At the end of the run a peninsula opens toward the living room, with cabinets below. The tall wall holds a roller-shutter cabinet for small appliances, an oven at eye level and space for the fridge.
- Category
- Kitchens
- Finish
- Cream fronts and dark grey countertop
- Photos
- 8
All photos
-
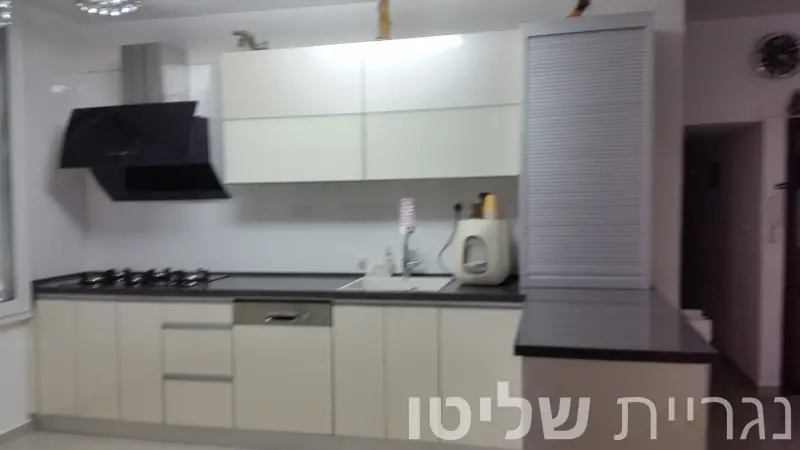
Main run with angled hood and roller shutter
-
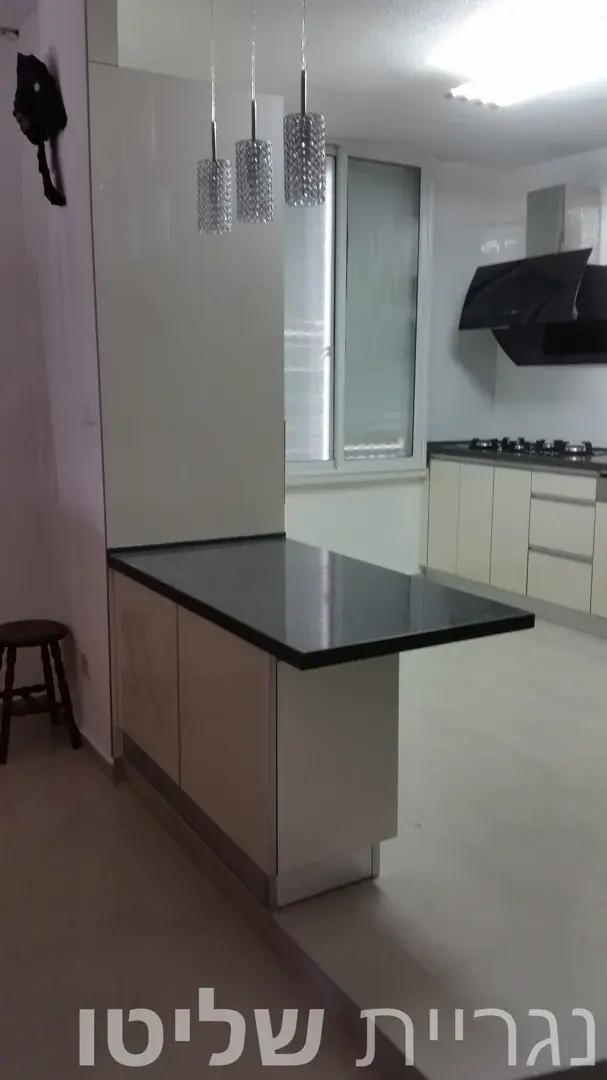
Peninsula and main run seen from the living room
-
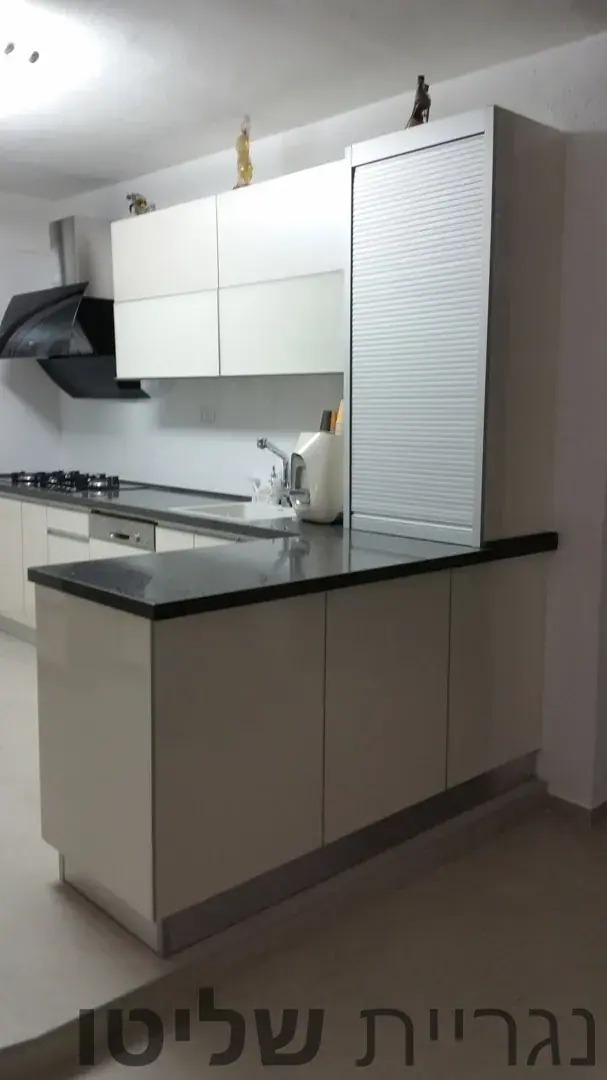
Peninsula with cream cabinets and grey top
-
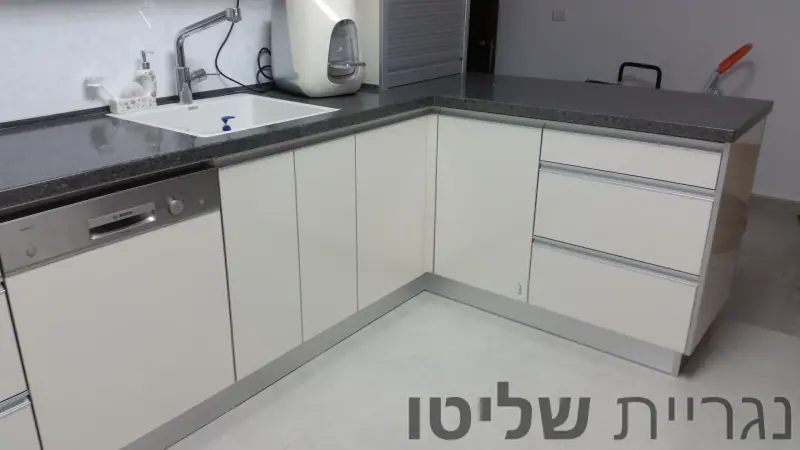
Sink corner with dishwasher and drawer stack
-
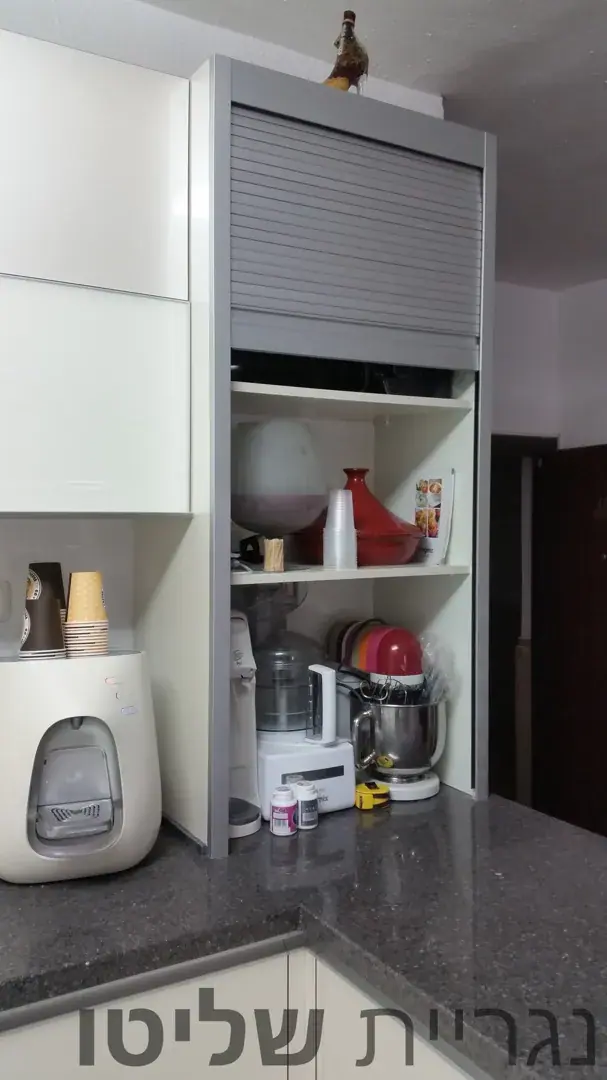
Open roller-shutter cabinet with appliances
-
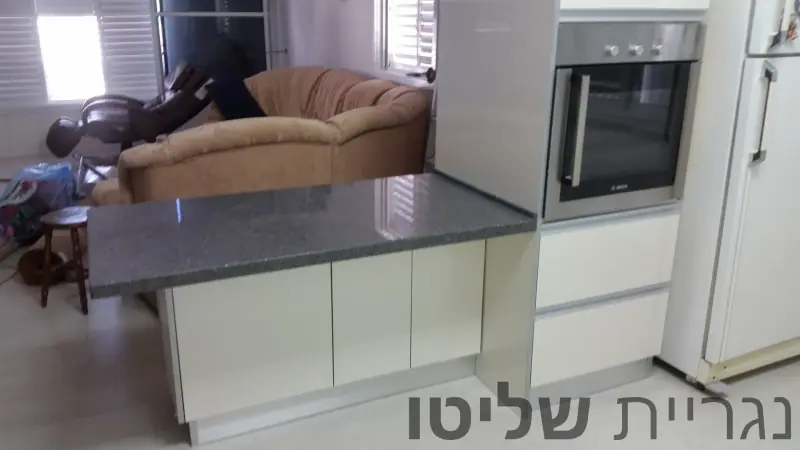
Peninsula open to the living room and oven tower
-
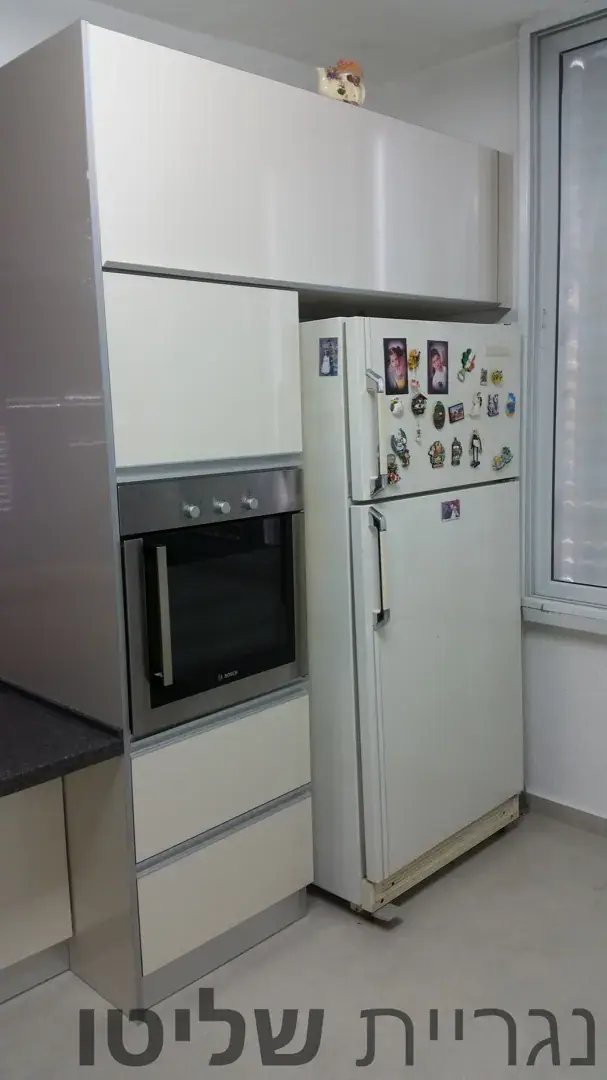
Built-in oven tower next to the fridge
-
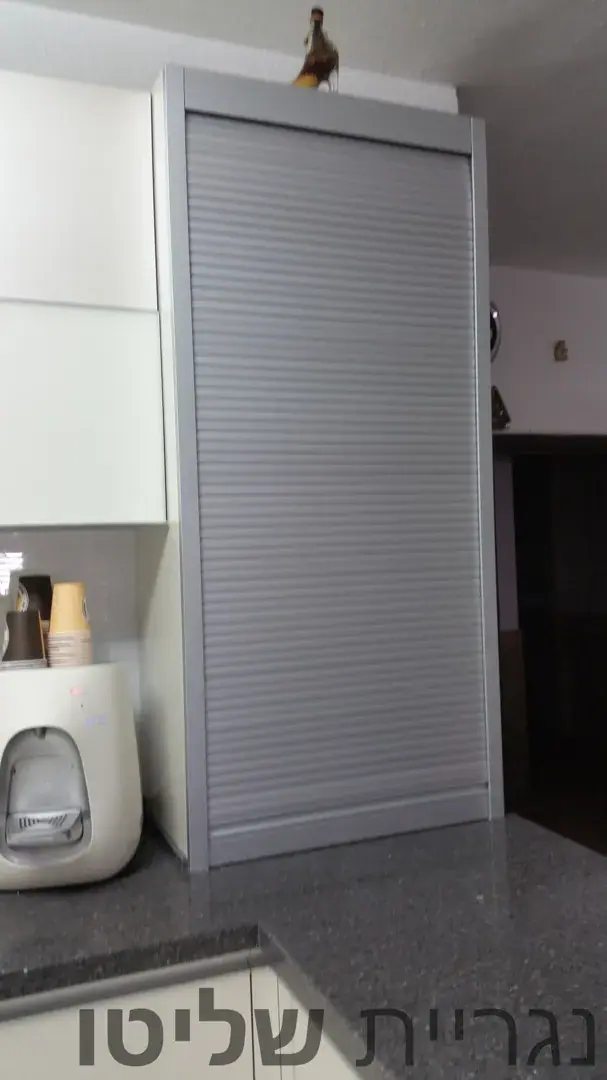
Closed roller-shutter cabinet
More kitchens
- 6 Photos
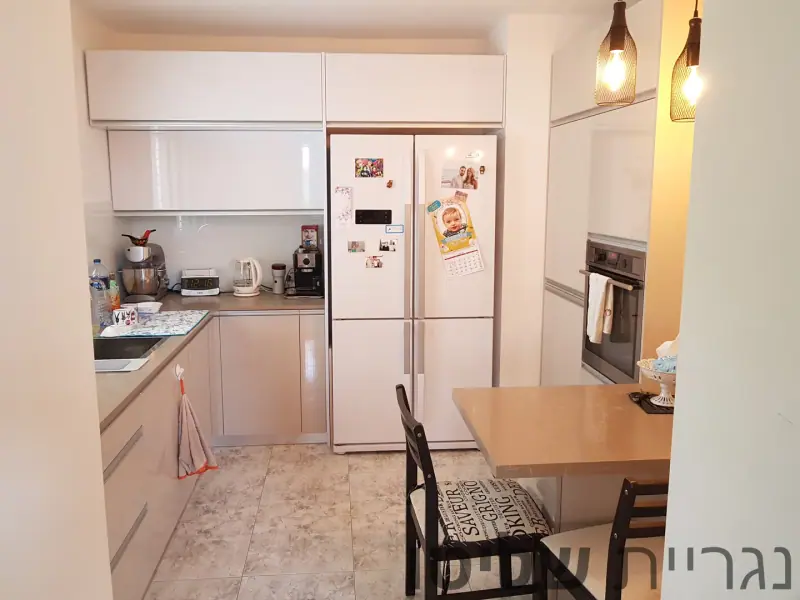
Cappuccino kitchen with dining table
An L-shaped kitchen with handleless cappuccino fronts, white gloss units around a double-door fridge, a built-in oven and an attached dining table.
- 6 Photos
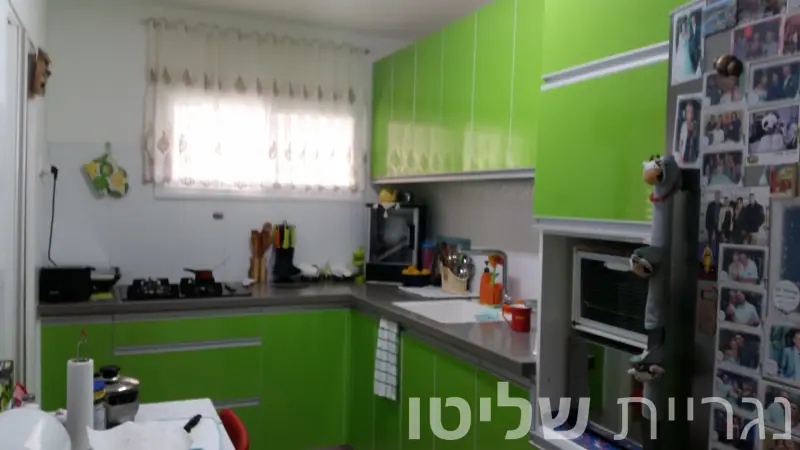
Lime green gloss kitchen
An L-shaped kitchen with lime green gloss fronts and profile handles, a grey countertop and a tall unit for the oven and microwave.
- 7 Photos
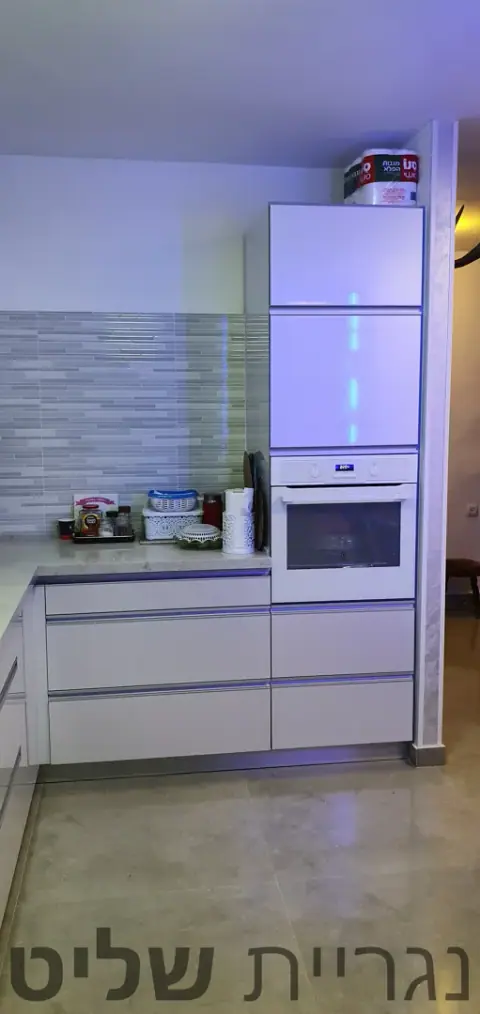
Light grey kitchen with a lit display cabinet
An L-shaped kitchen with handleless light grey fronts, a glass display cabinet with blue lighting, a tall oven unit and a fridge niche.
- 7 Photos
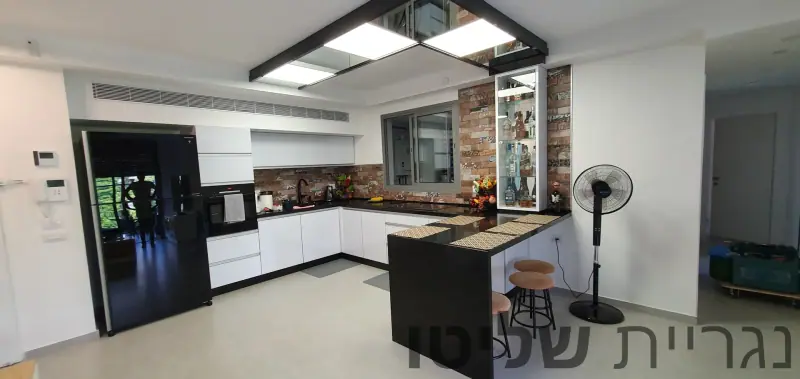
White kitchen with brick wall and display cabinet
A U-shaped kitchen with handleless white gloss fronts, a dark countertop, a breakfast bar, a lit glass display cabinet and a black-fronted fridge.