Light wood-look kitchen during installation
Kitchen · 13 photos · During installation

An L-shaped kitchen with light wood-look fronts and profile handles, from building in the workshop to fitting a grey top with an integrated sink.
The photos in this project show the kitchen while it was being made. The fronts are light wood-look with aluminium profile handles, and some cabinets were photographed still in the workshop. On site you can see the L-shaped kitchen with upper cabinets, drawers, an oven space and an angled corner for the sink. Next, a grey countertop with an integrated sink in the same colour was fitted, with a fridge niche to the side. The wall tiling had not been done yet when the photos were taken.
- Category
- Kitchens
- Finish
- Light wood-look fronts and grey countertop
- Photos
- 13
All photos
-
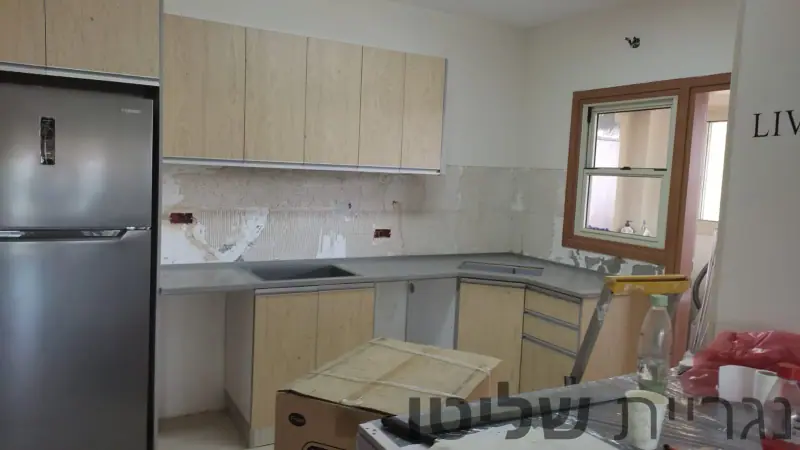
The kitchen with grey top and fridge
-
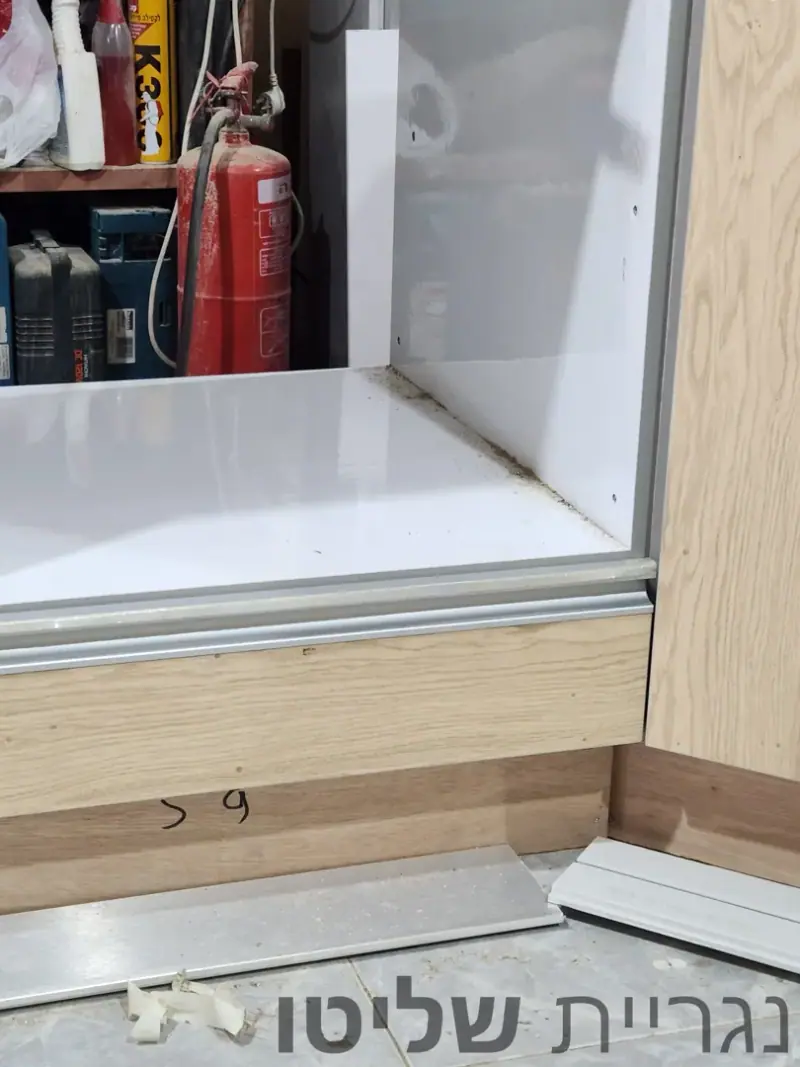
Base cabinet being built in the workshop
-
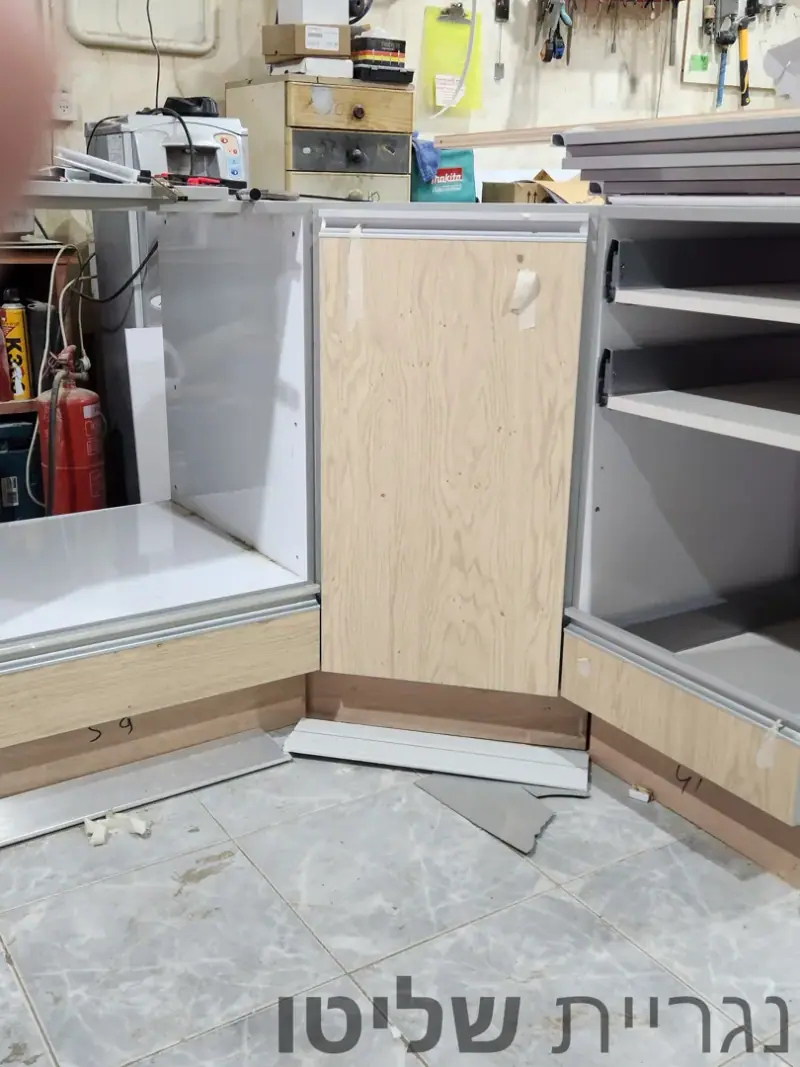
Wood-look corner cabinets in the workshop
-
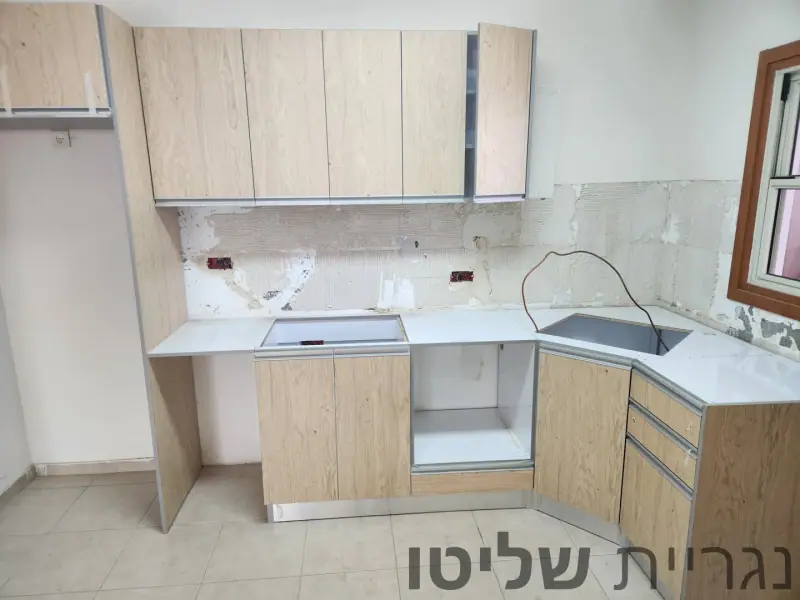
The L-shaped kitchen on site before the top
-
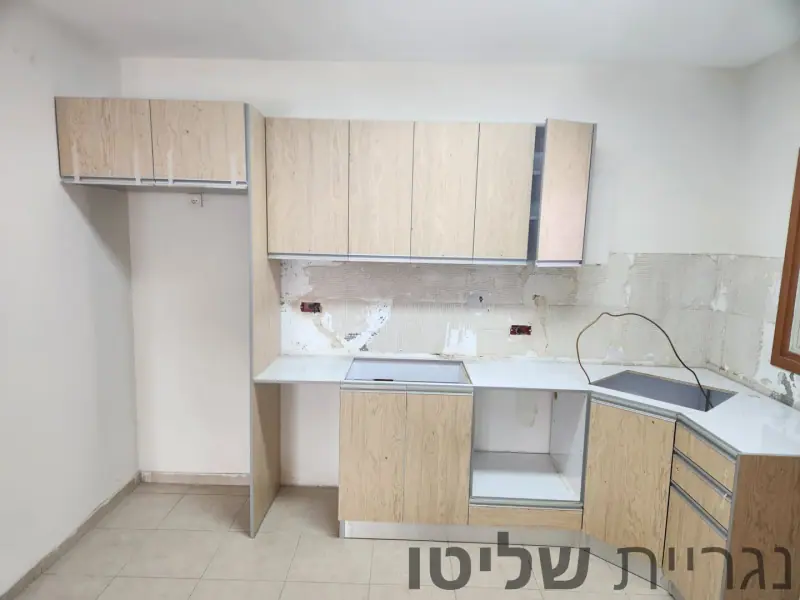
Light wood-look upper and base cabinets
-
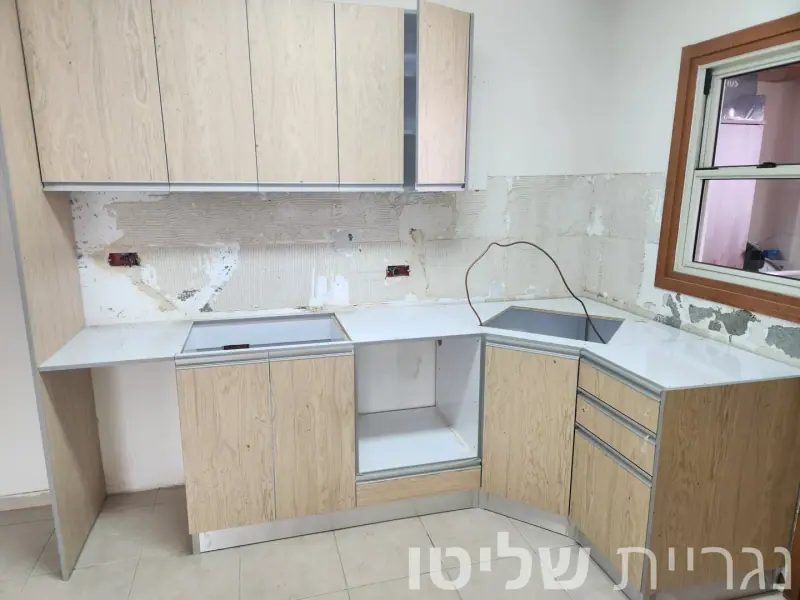
Angled sink corner and oven space
-
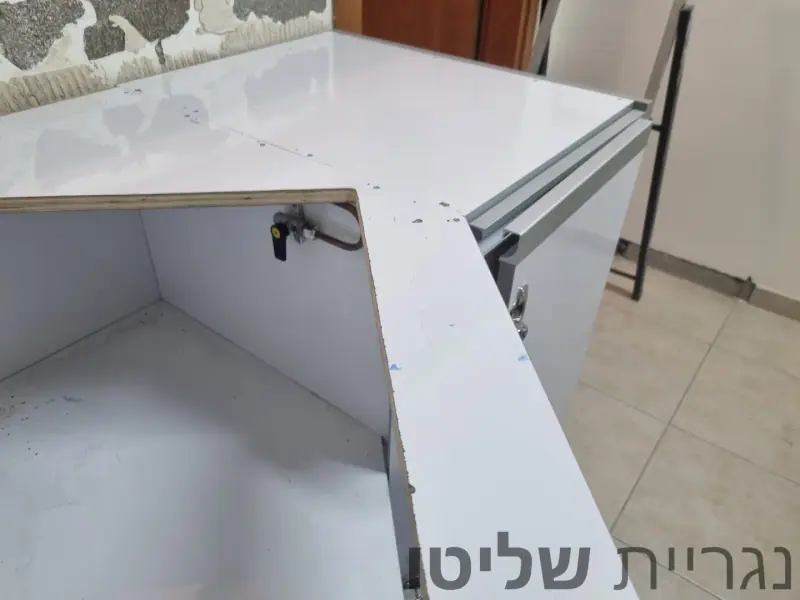
White top template on the corner cabinet
-
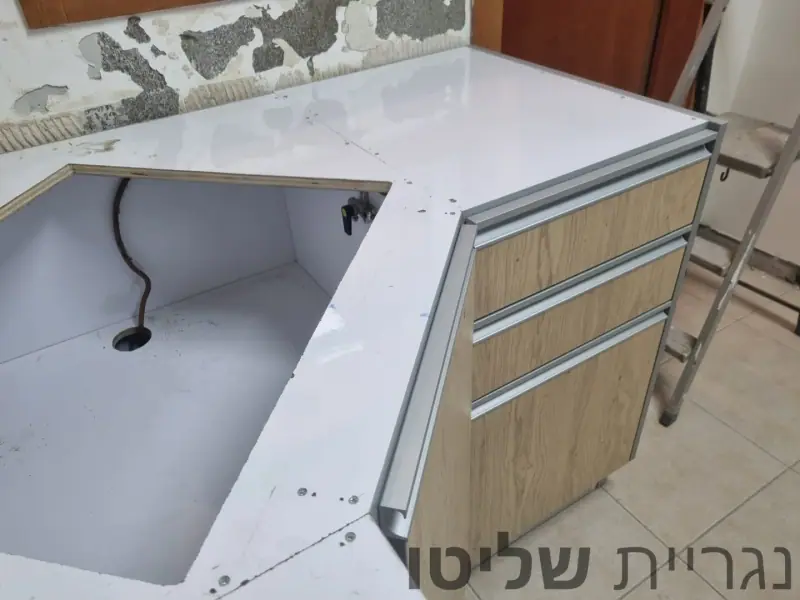
Corner cabinet and drawers before the top
-
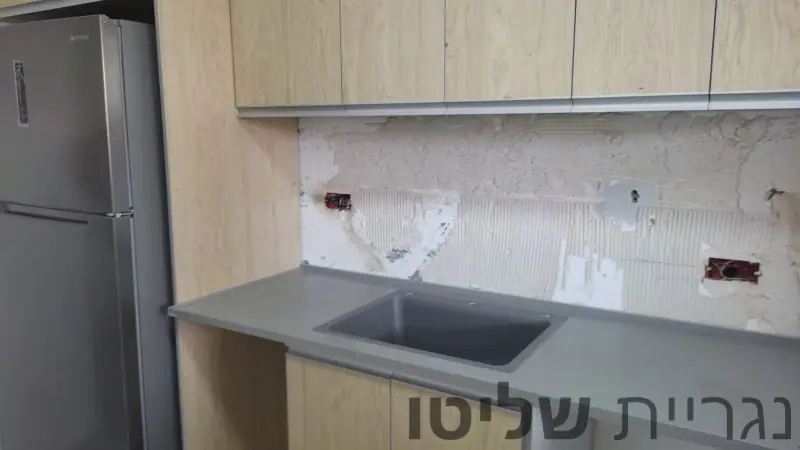
Grey top with integrated sink beside the fridge
-
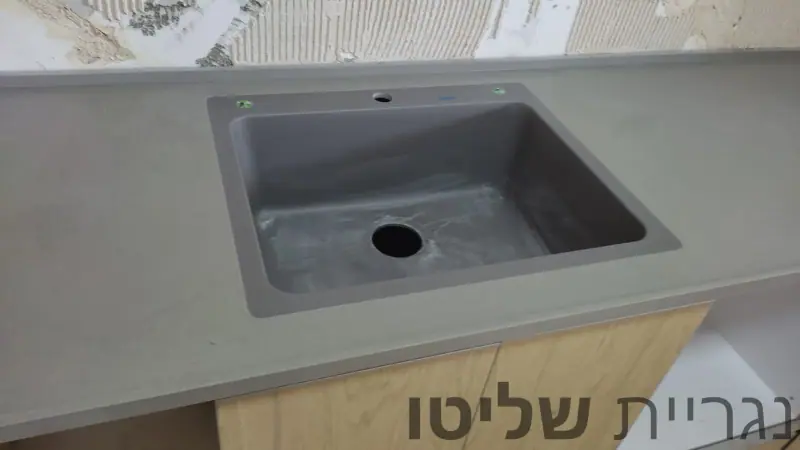
Grey integrated sink in the countertop
-
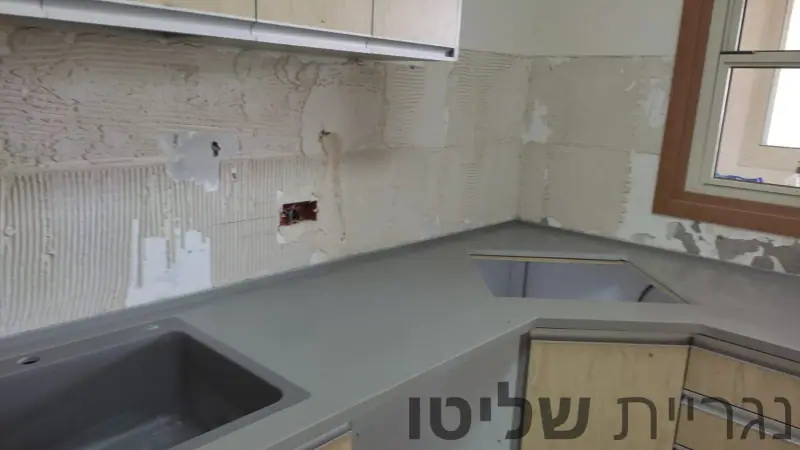
Grey top in the corner before wall tiling
-
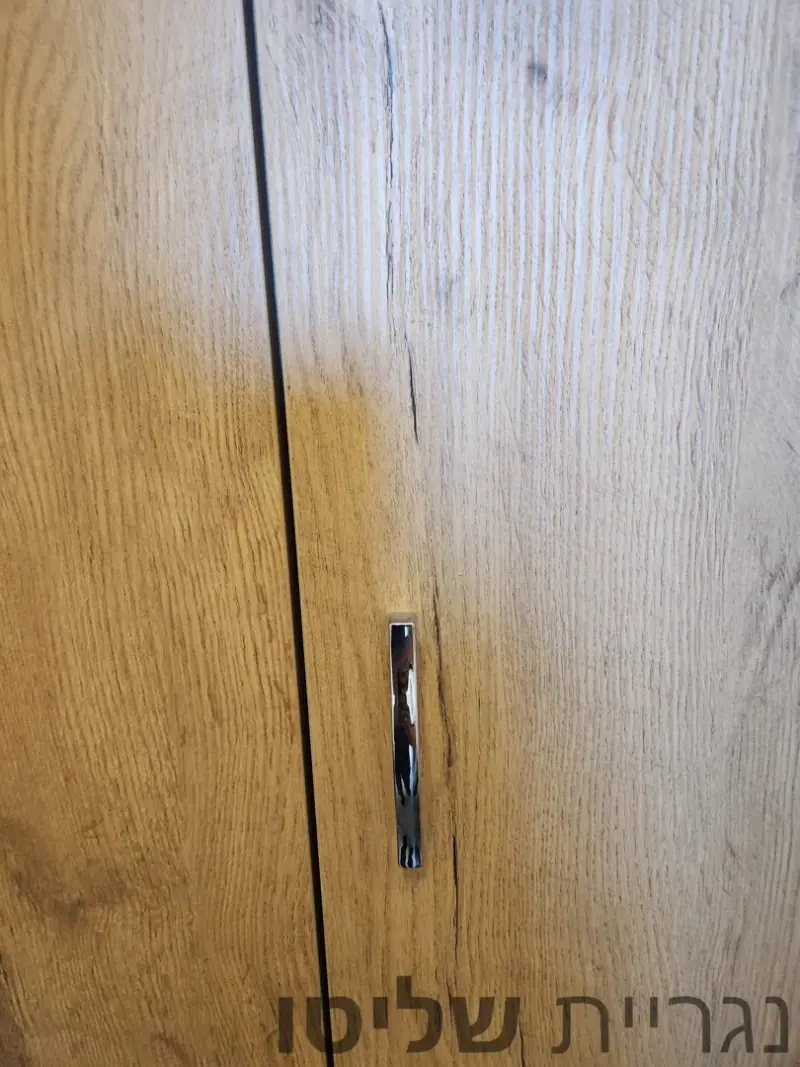
Wood-look door front with a metal handle
-
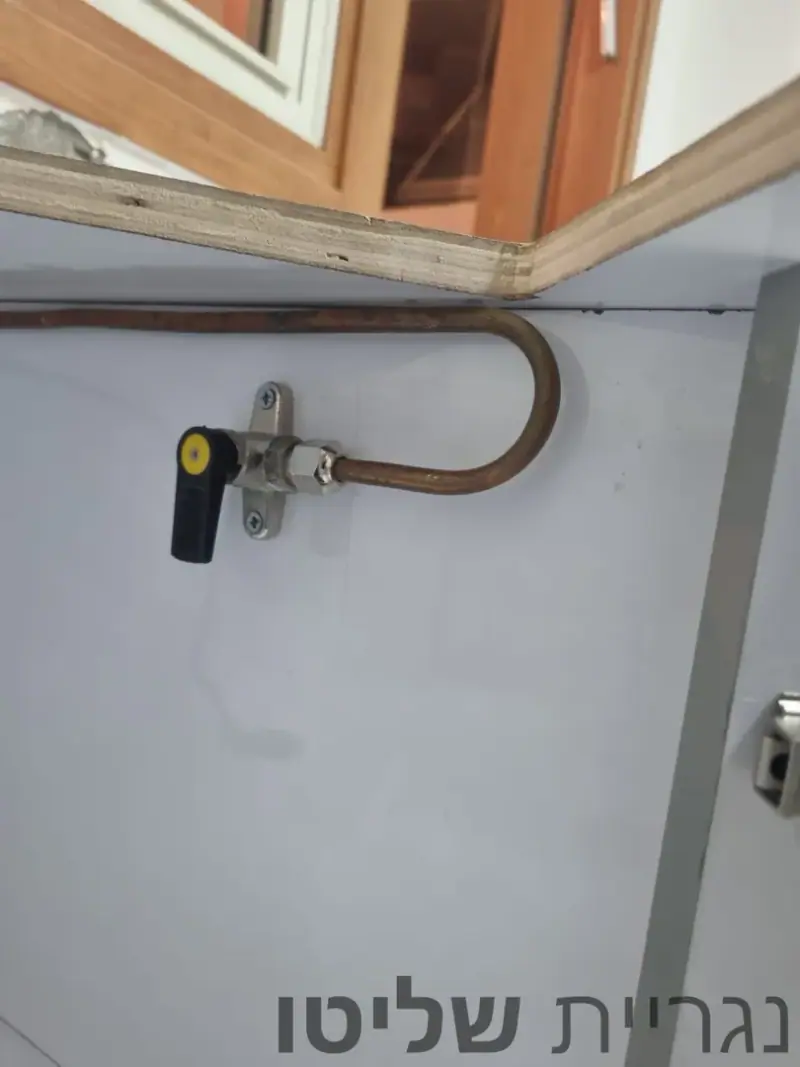
Gas connection inside a cabinet before fitting
More kitchens
- 24 Photos
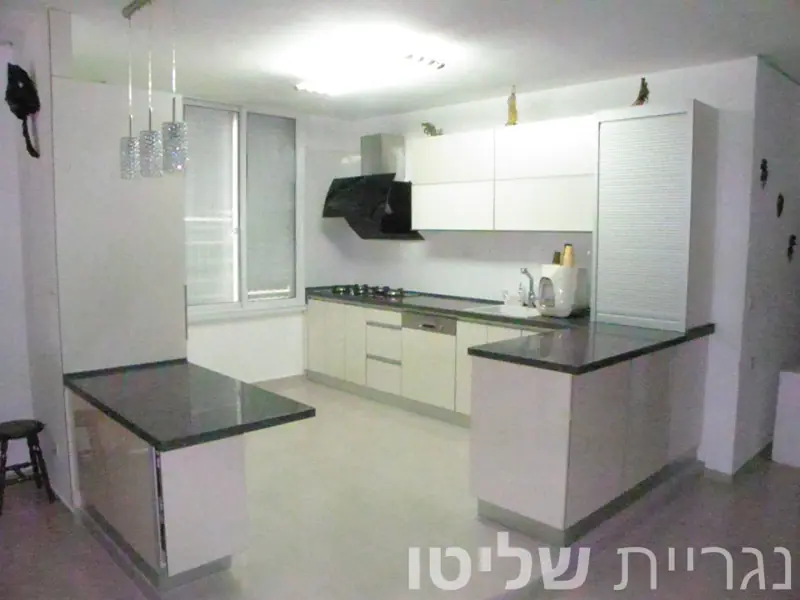
White kitchen with island and corner pull-outs
A handleless white gloss kitchen with a dark grey countertop, an island, pull-out corner baskets, inner drawers and a roller-shutter appliance cabinet.
- 23 Photos
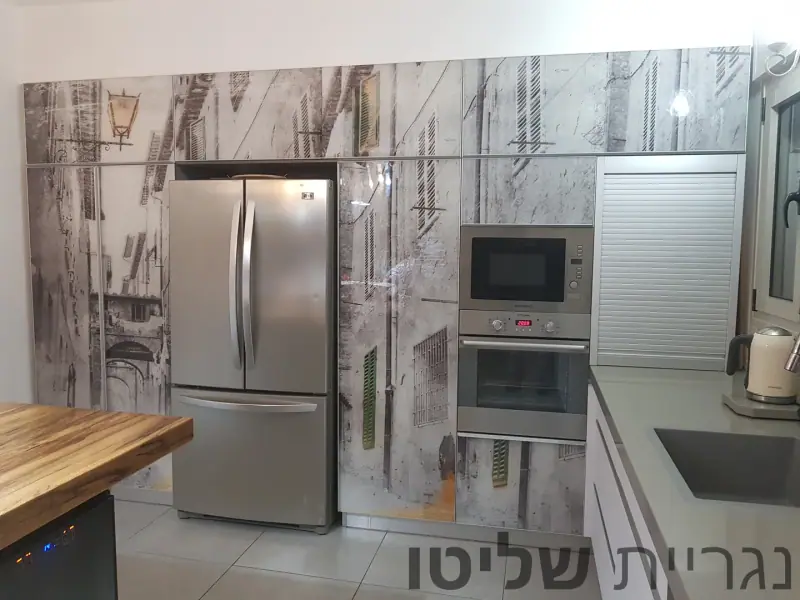
White kitchen with wood-top island and printed wall
A kitchen with handleless white fronts, a grey countertop, an island with a thick wooden top and a printed glass wall around the fridge and ovens.
- 18 Photos
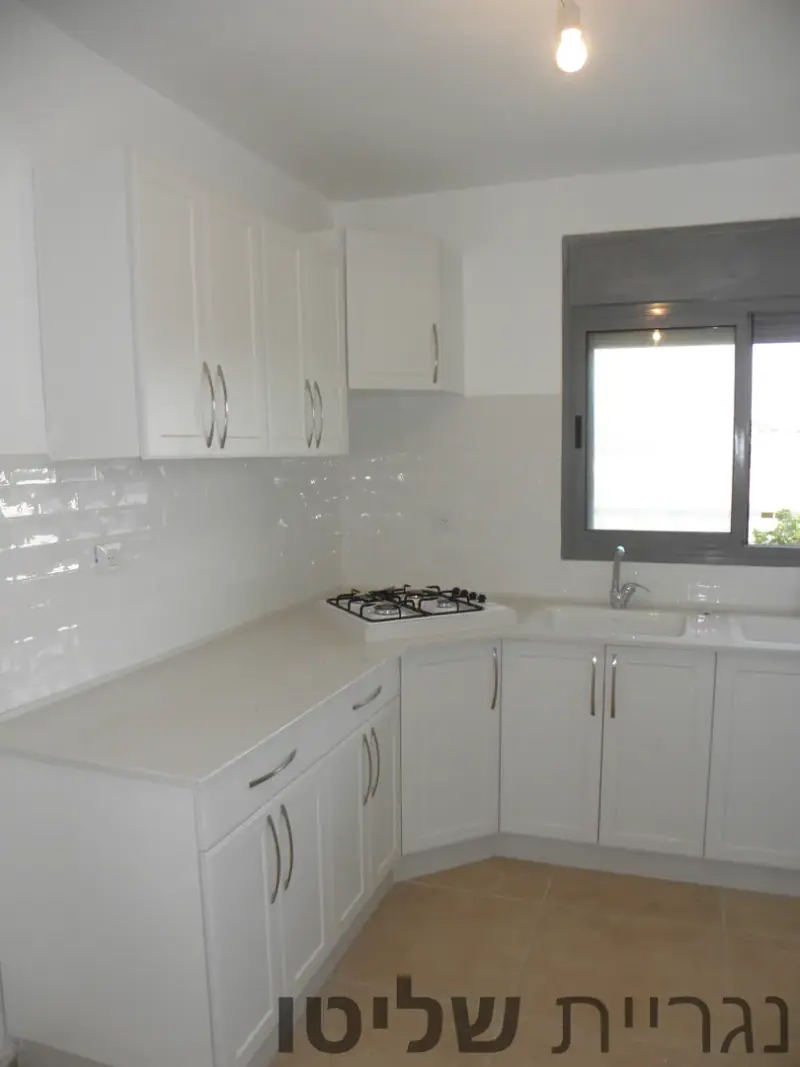
White shaker kitchen with double sink
An L-shaped kitchen with white framed fronts and metal handles, a white countertop, a double sink under the window and a hob in an angled corner.
- 18 Photos
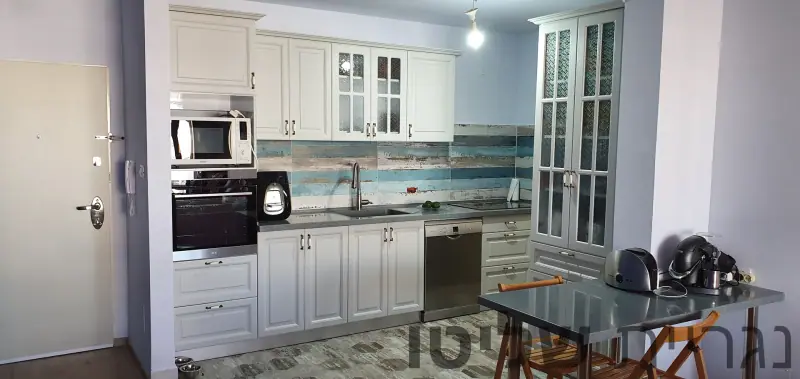
Classic white kitchen with glass cabinets
A classic kitchen with white framed fronts, tall glass cabinets with divided panes, a tall oven unit and a grey countertop.