Dark wood-look walk-in closet
Walk-in closet · 21 photos

A narrow dark wood-look walk-in with two-level hanging, a low cabinet with a top and full-height shelves, from drawing to installation.
The project starts with a hand drawing and carcasses built in the workshop, moves to the narrow room before the change, with clothes piled on basic shelves, and ends with an orderly walk-in in a dark wood-look finish. The short wall has two levels of hanging, and along the long wall a low cabinet with a top sits below a tall unit. We also added full-height open shelves and narrow shoe shelves. Designed, built and installed by Shalito carpentry.
- Category
- Walk-in closets
- Finish
- Dark wood-look panels
- Photos
- 21
All photos
-
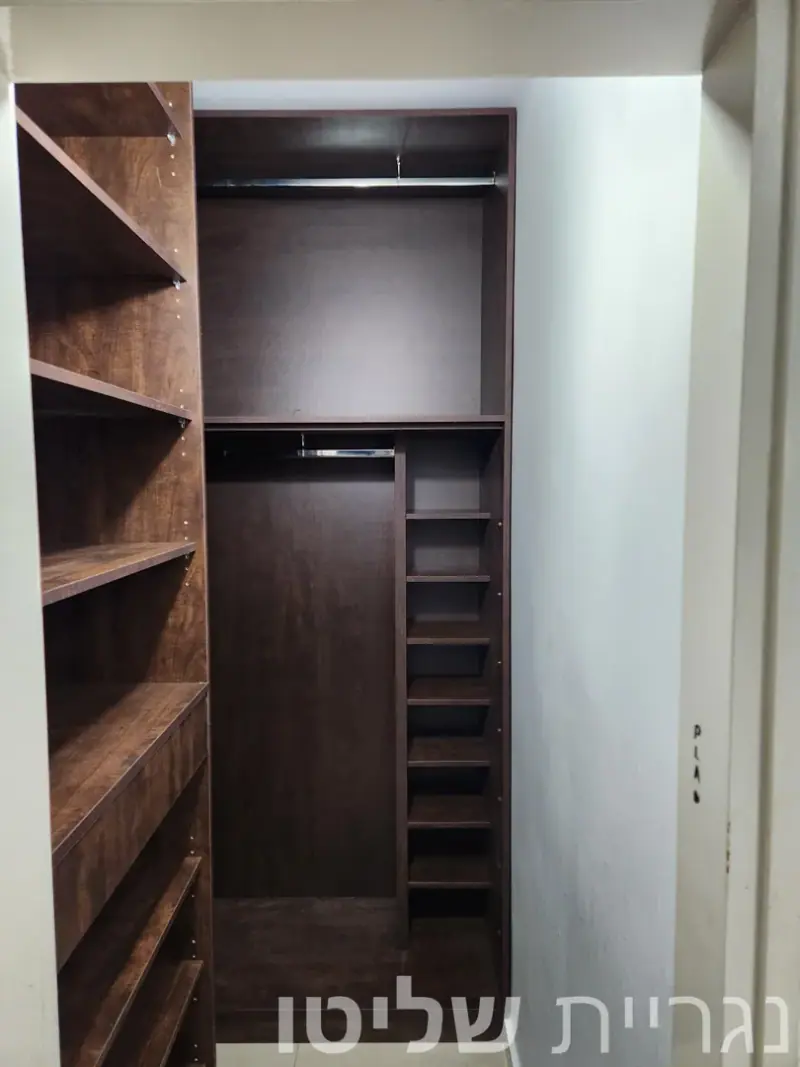
Open shelves, hanging section and shoe shelves
-
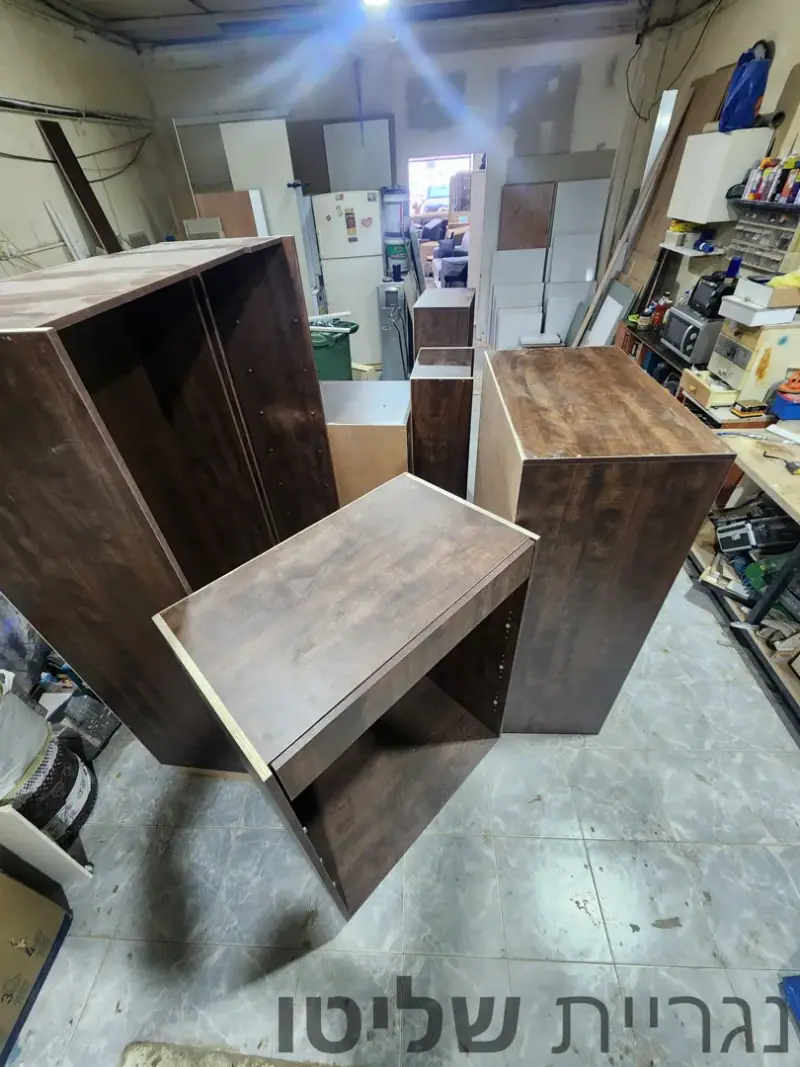
Dark wood-look carcasses in the workshop
-
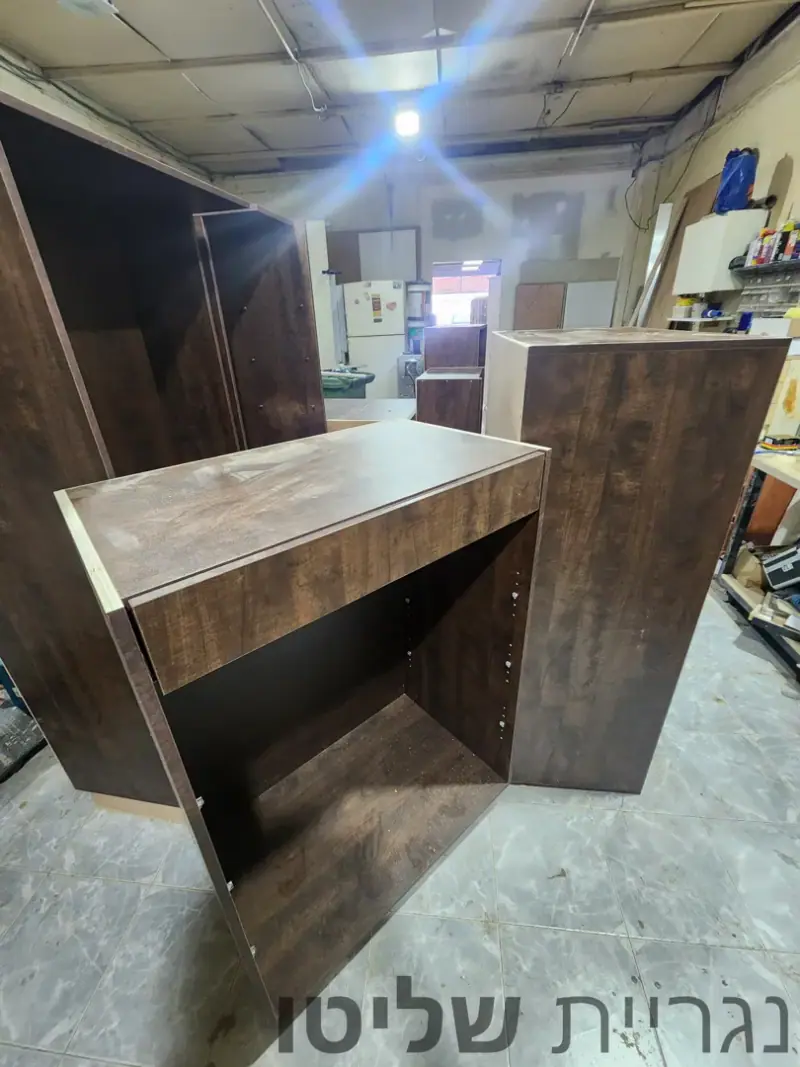
Low cabinet and tall carcass in the workshop
-
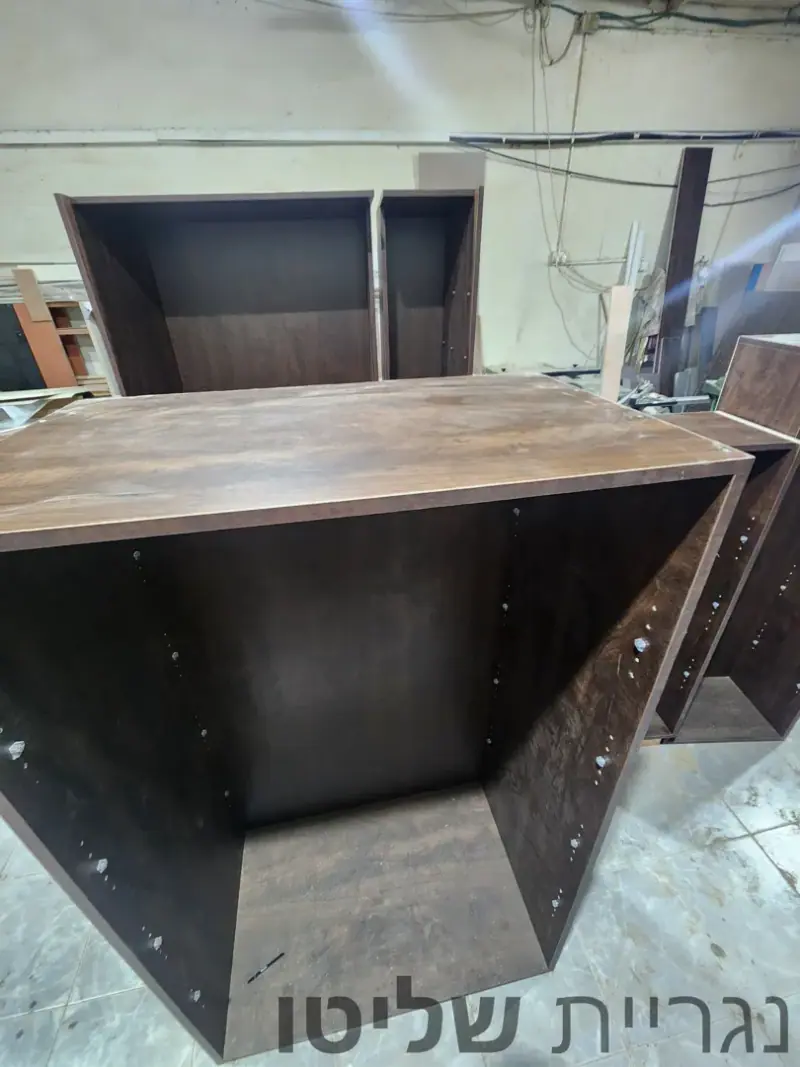
Carcass with a top, view from above
-
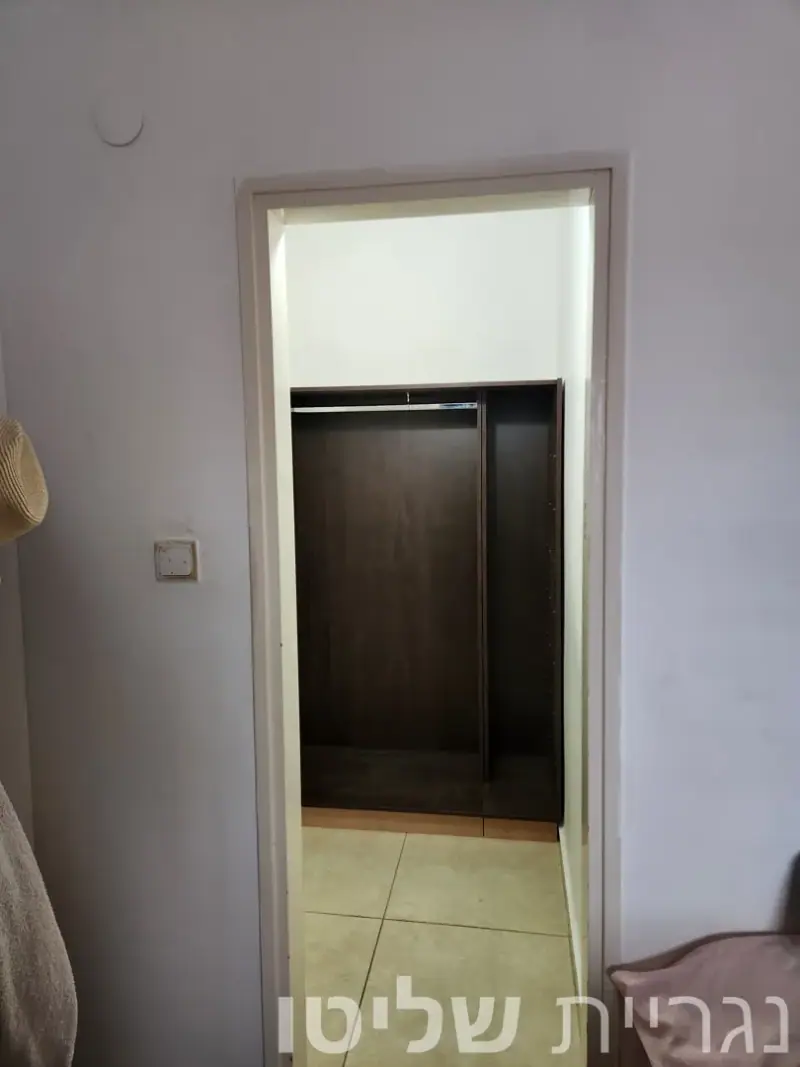
First hanging unit at the end of the empty room
-
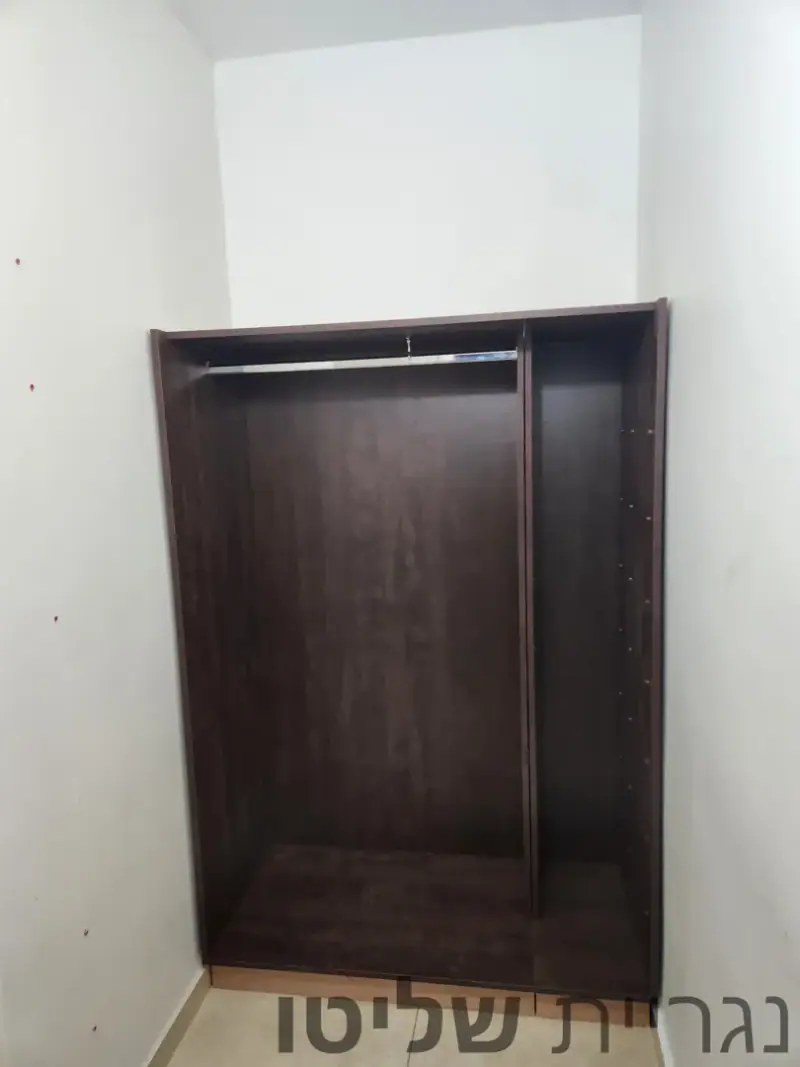
Dark wood-look hanging unit, closer
-
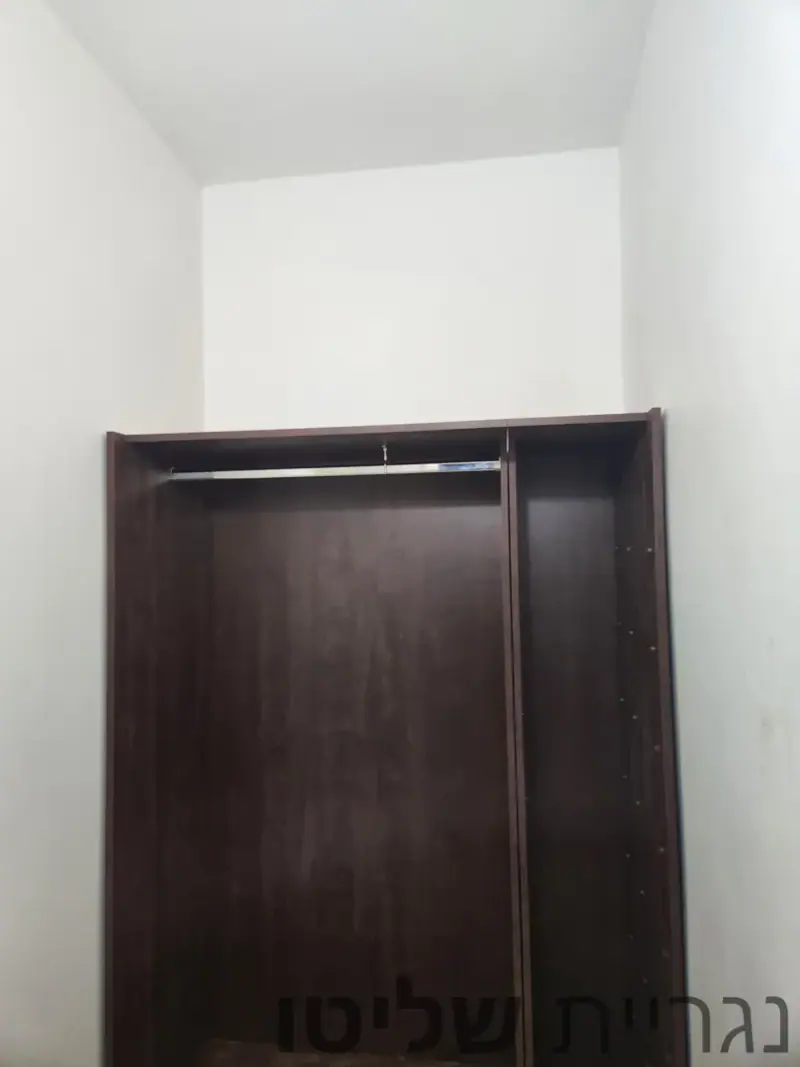
Hanging unit with rail and side section
-
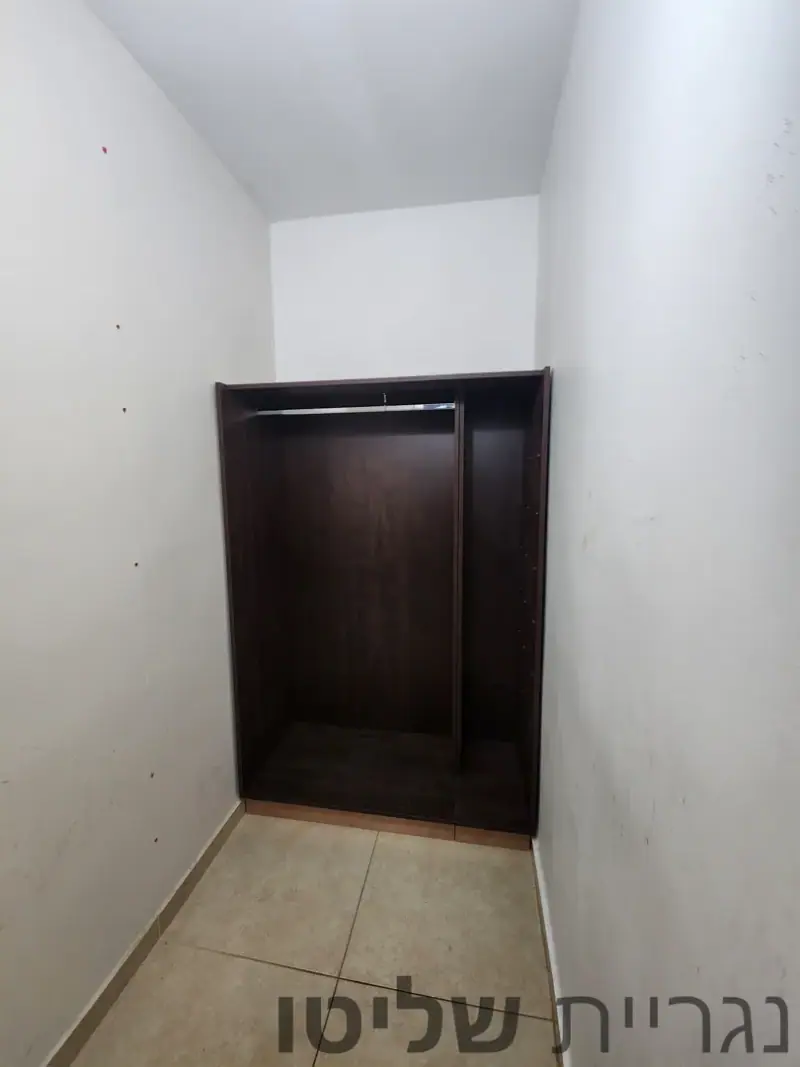
Hanging unit at the end of the room, wide view
-
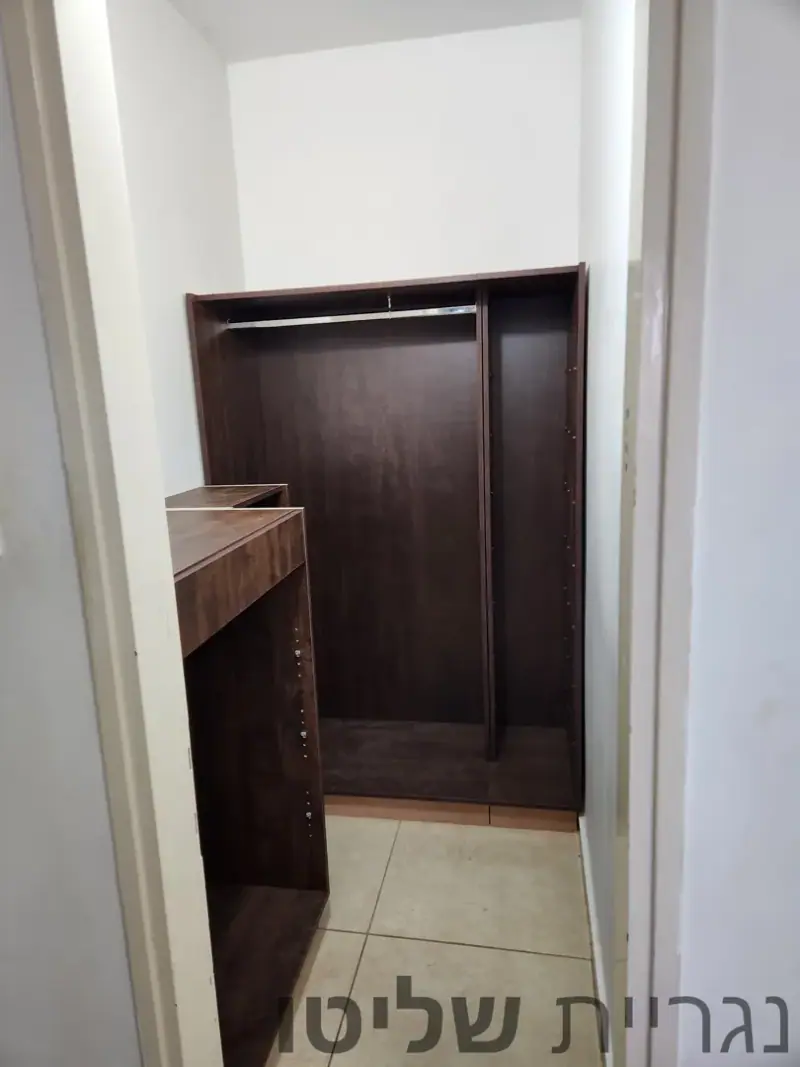
Low cabinet along the wall and hanging unit
-
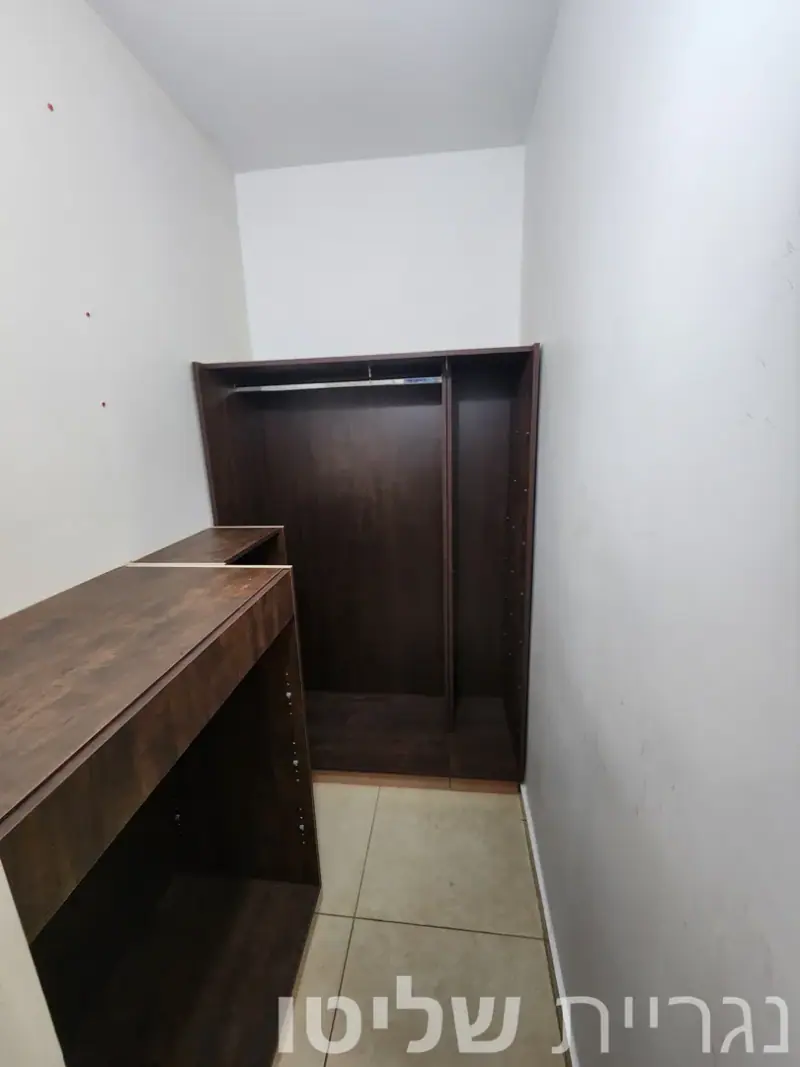
The low cabinet with top and the hanging unit
-
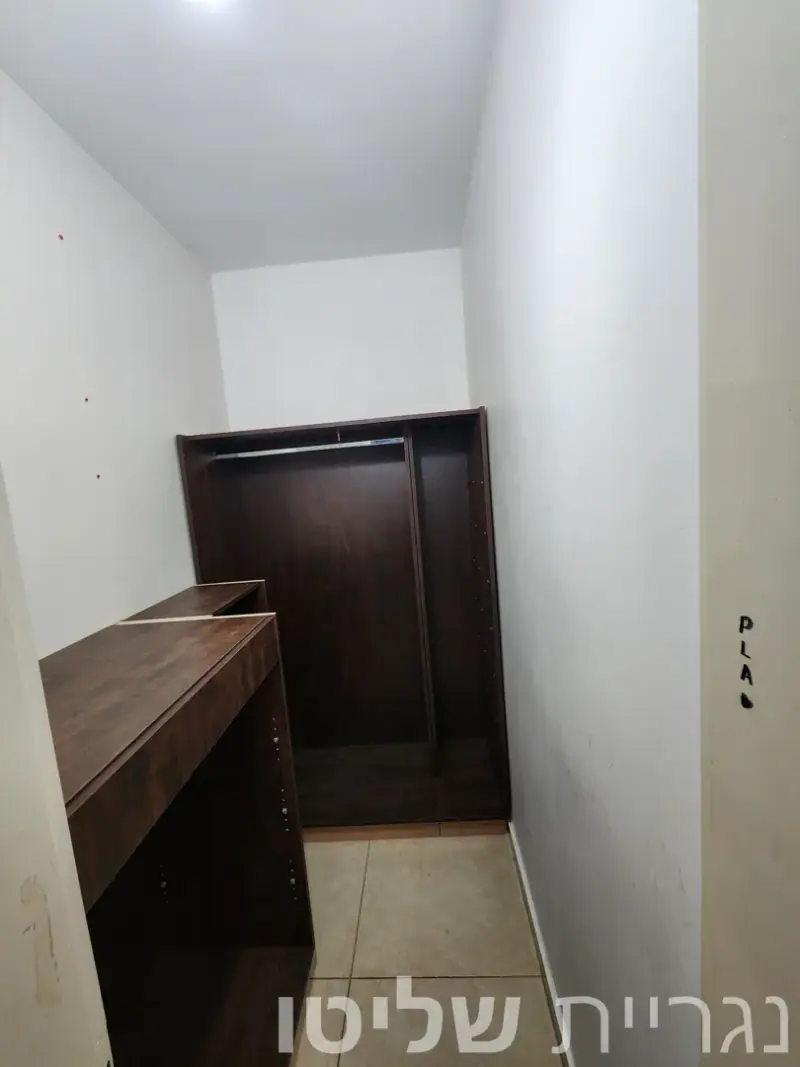
Low cabinet and narrow room from the door
-
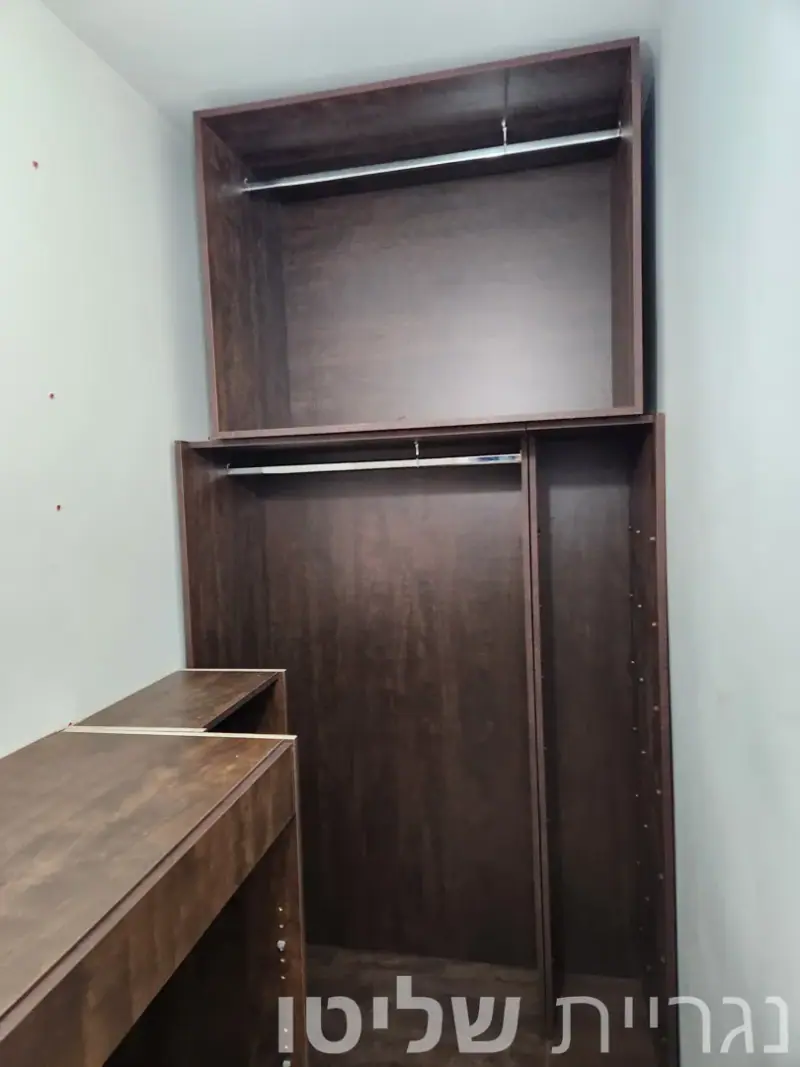
Two-level hanging above the low cabinet
-
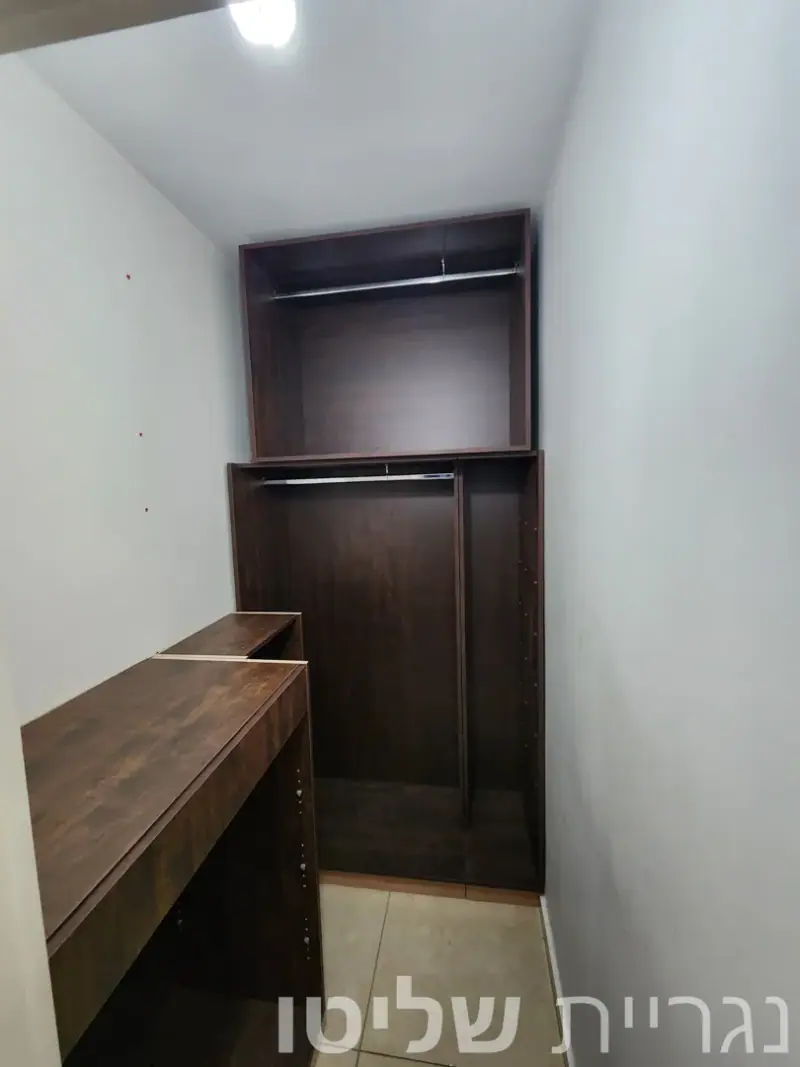
Two-level hanging and low cabinet, wide view
-
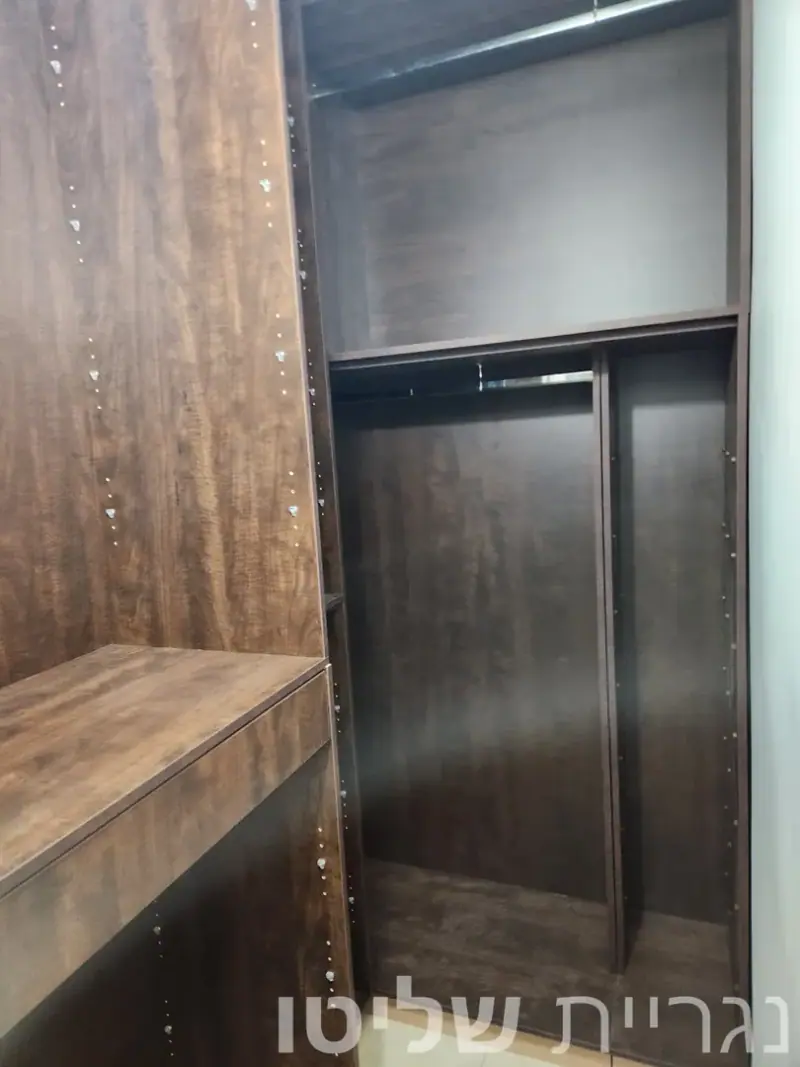
Tall unit and two-level hanging
-
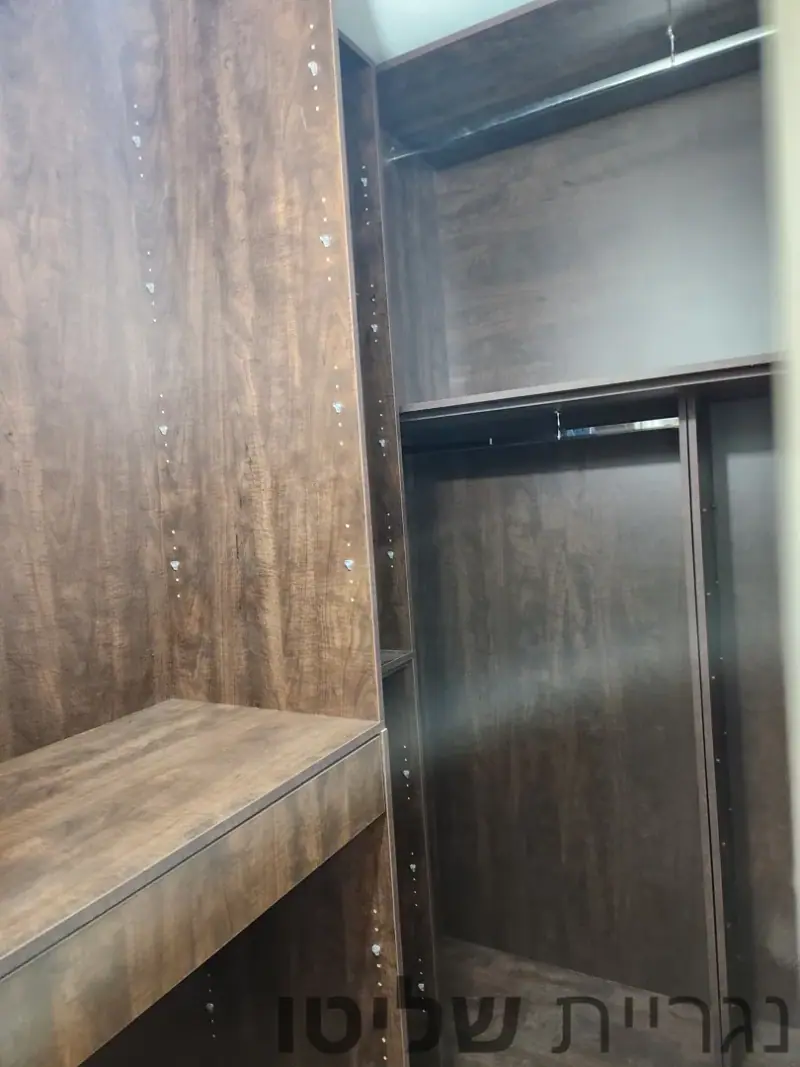
The tall unit and low cabinet, close view
-
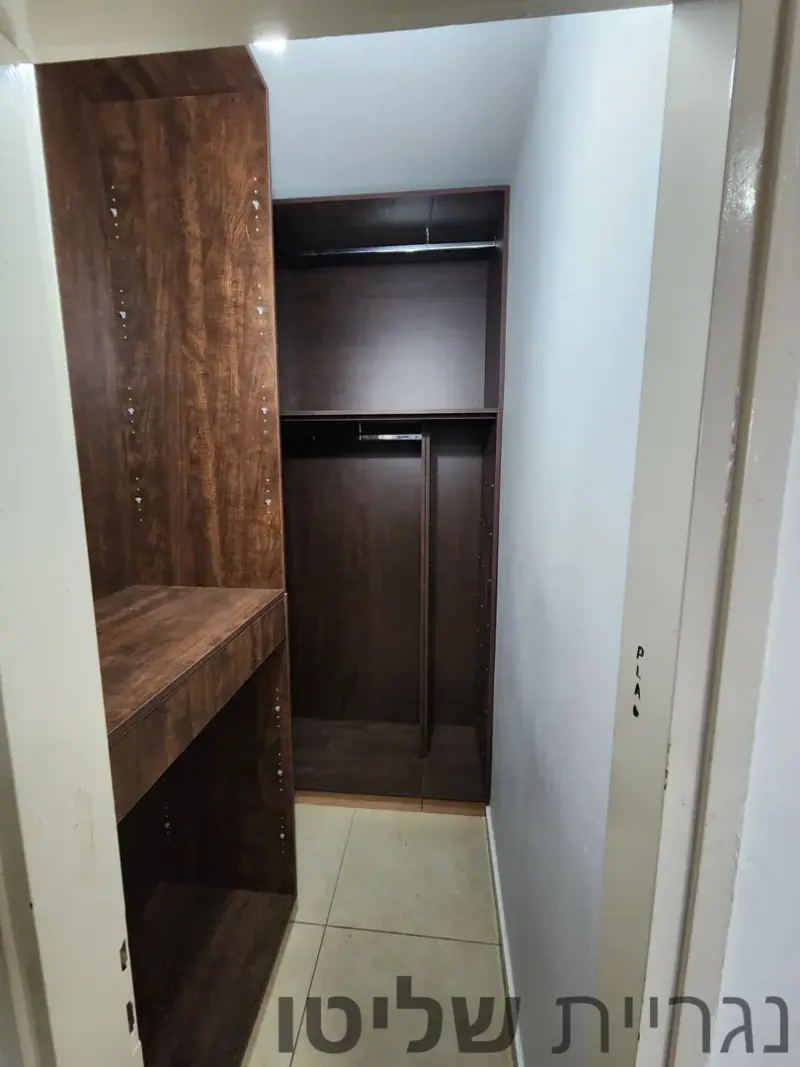
The walk-in with both hanging sections
-
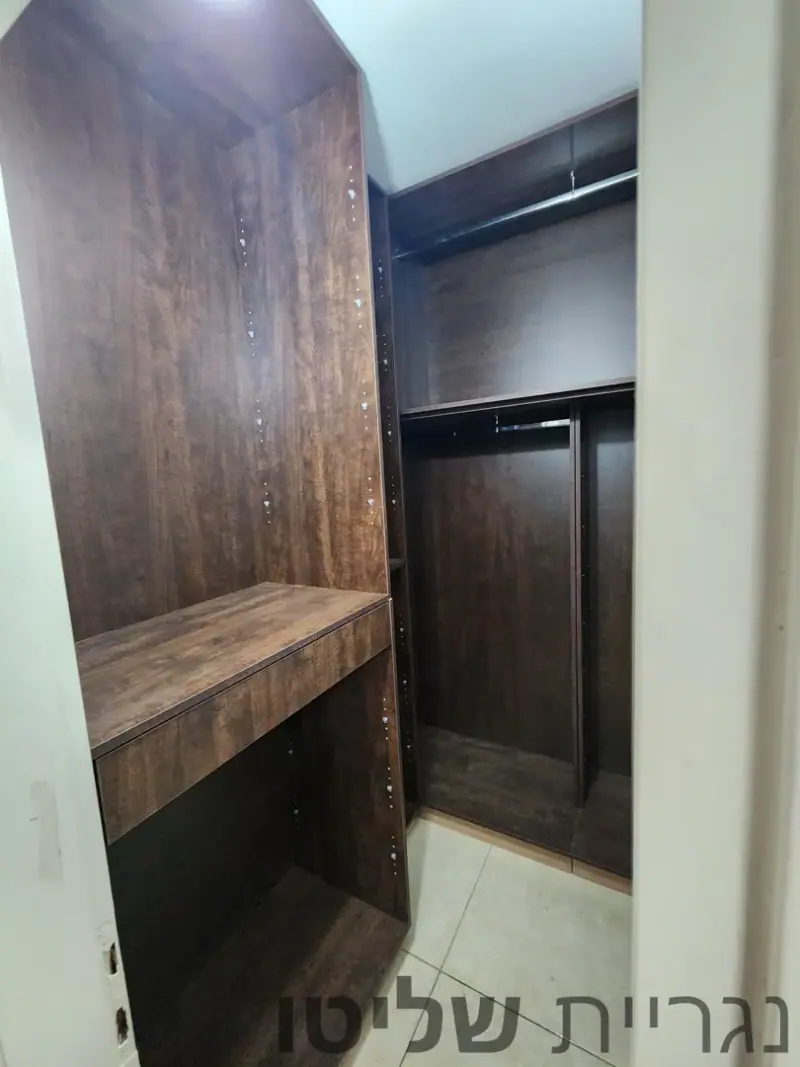
Tall unit and hanging section from the side
-
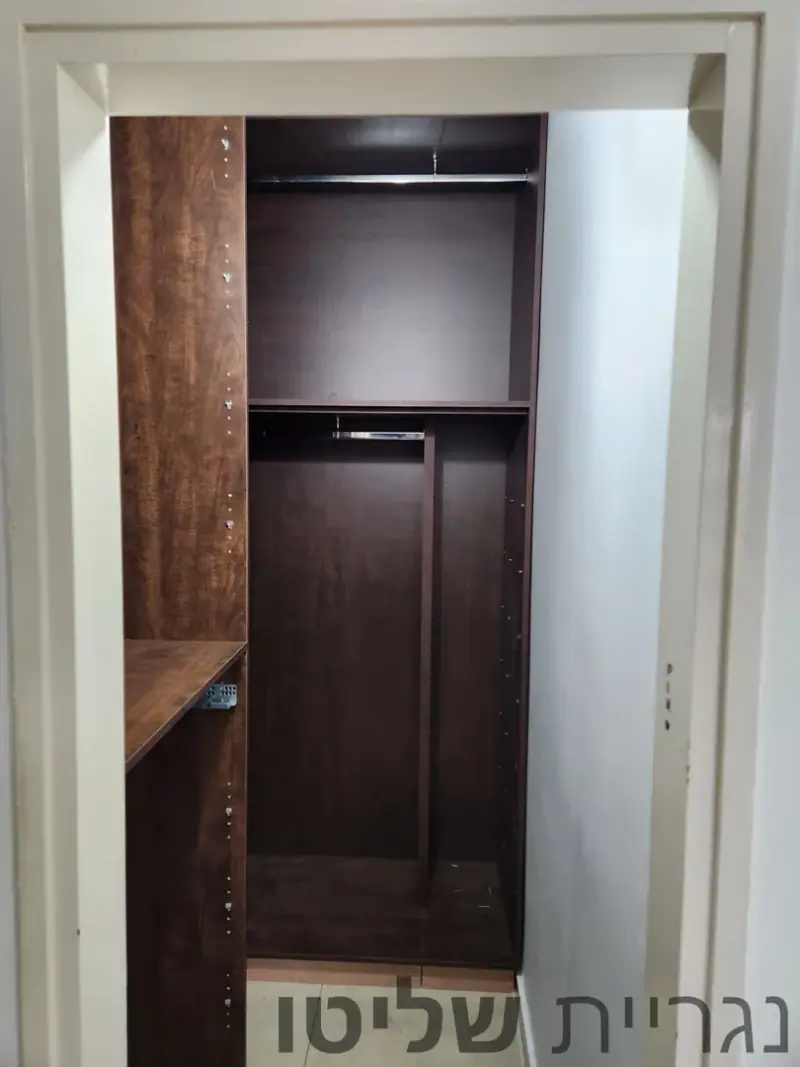
The walk-in seen through the door frame
-
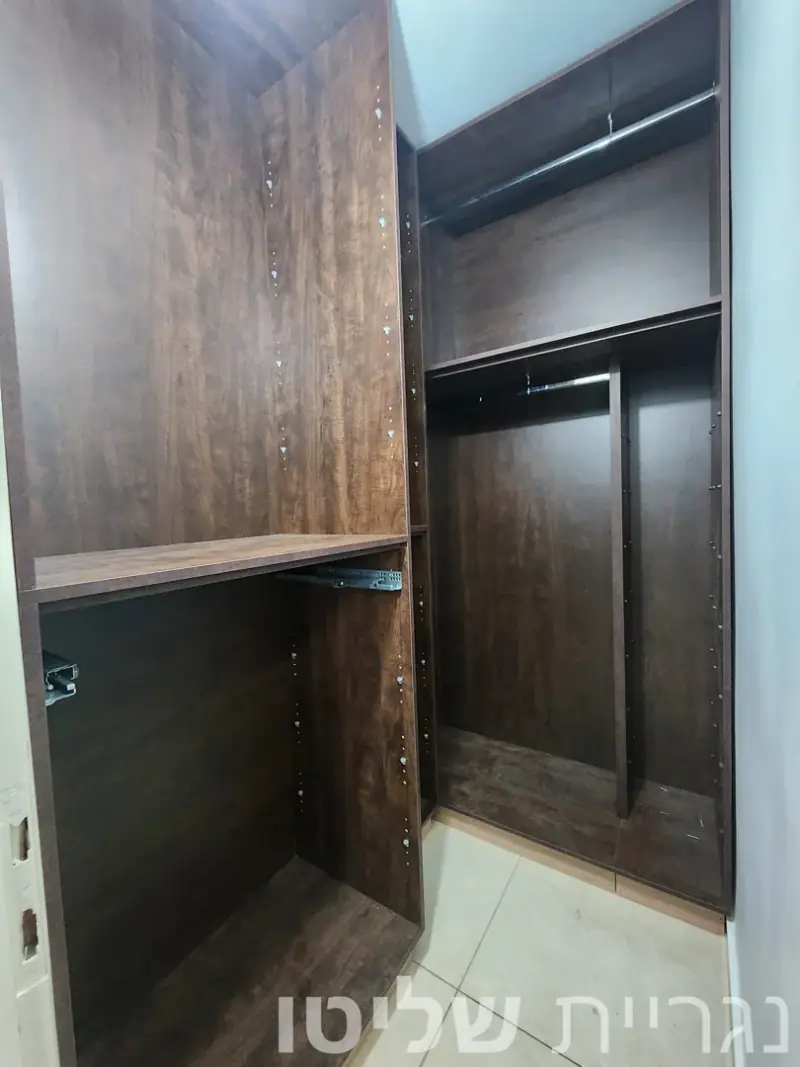
Low cabinet and hanging sections from the door
-
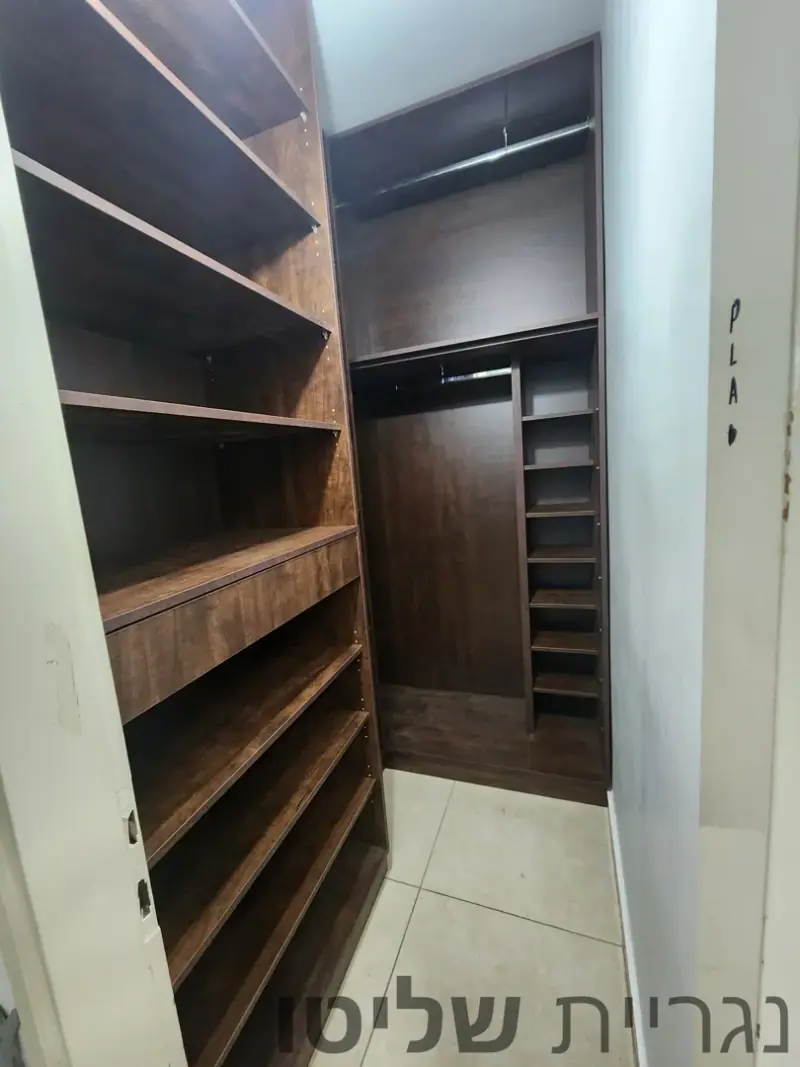
Full-height wall of open shelves
-
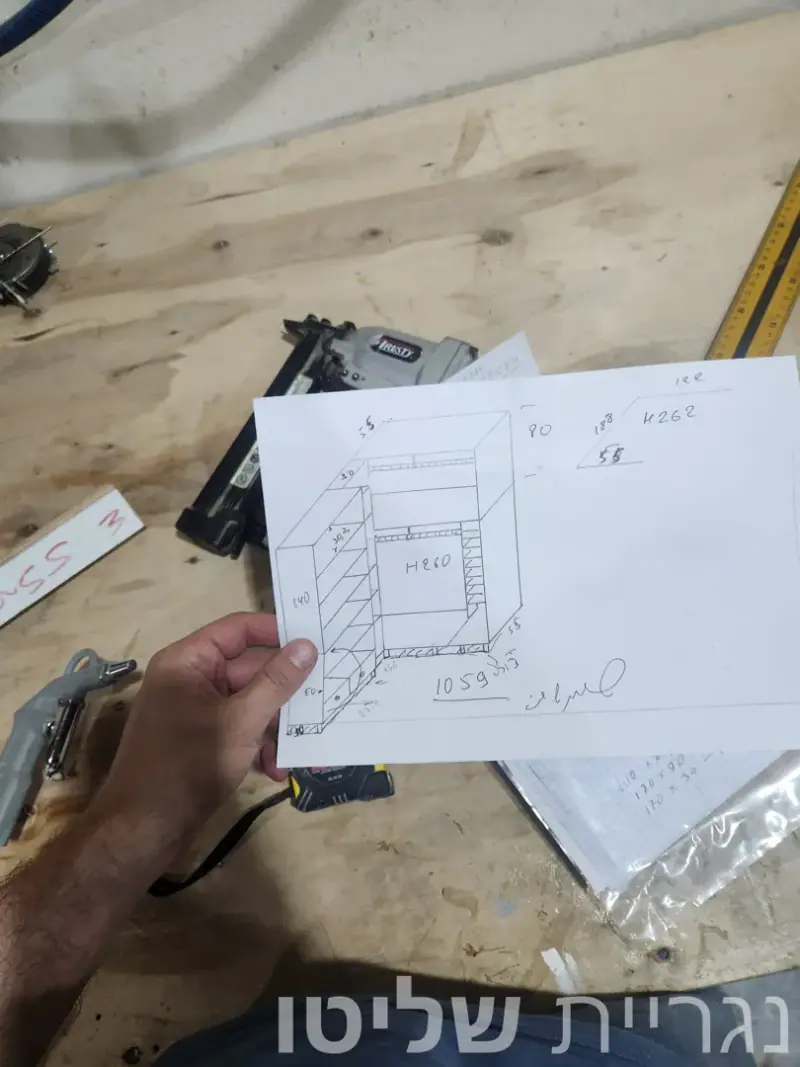
Hand drawing of the walk-in closet
More walk-in closets
- 14 Photos
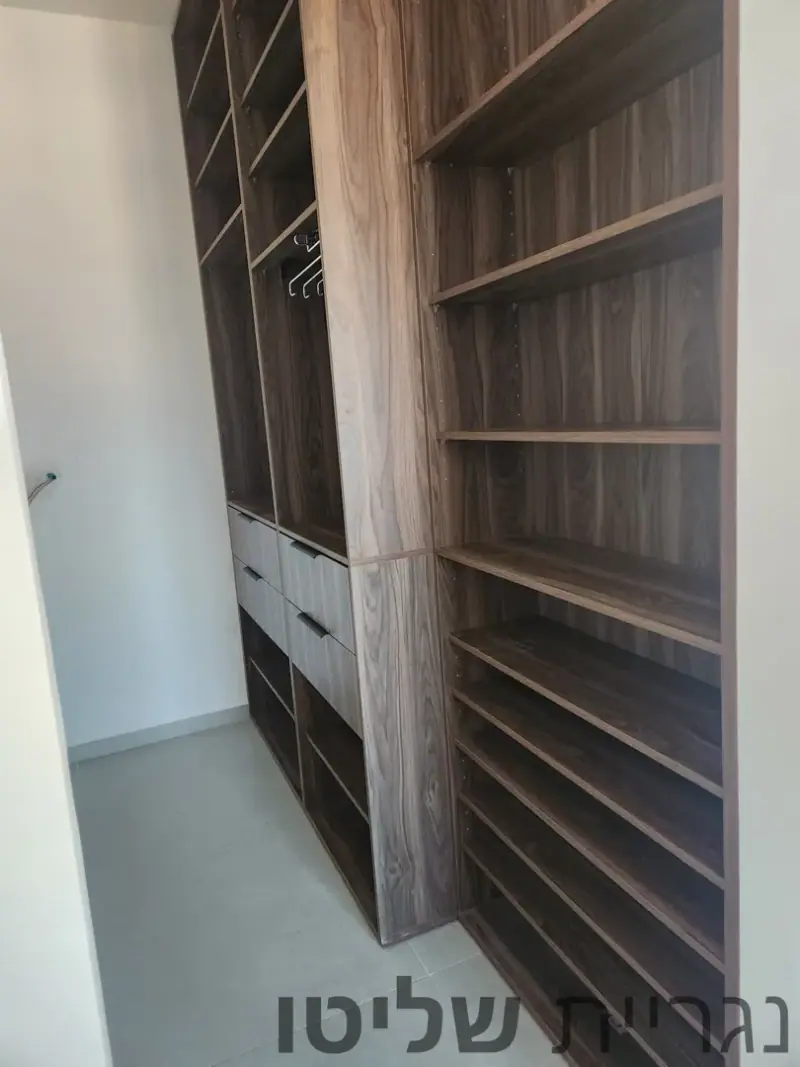
Walnut-look walk-in closet in Ramla
An open walnut-look walk-in closet in Ramla with full-height shelves, hanging sections and drawers with black handles, from empty room to finish.
- 12 Photos
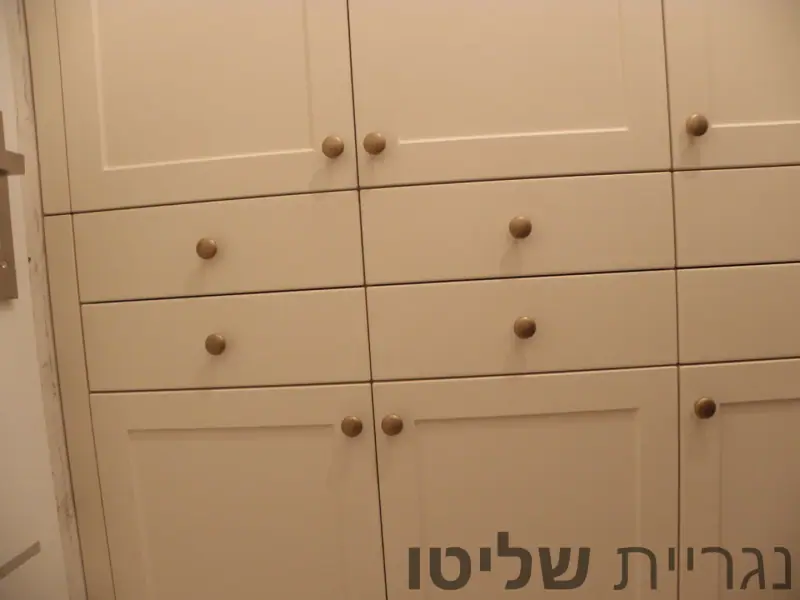
Cream closet wall with brass knobs
Cream wall closets along a narrow passage: framed fronts, brass knobs, rows of drawers and open shelves at the end.
- 23 Photos
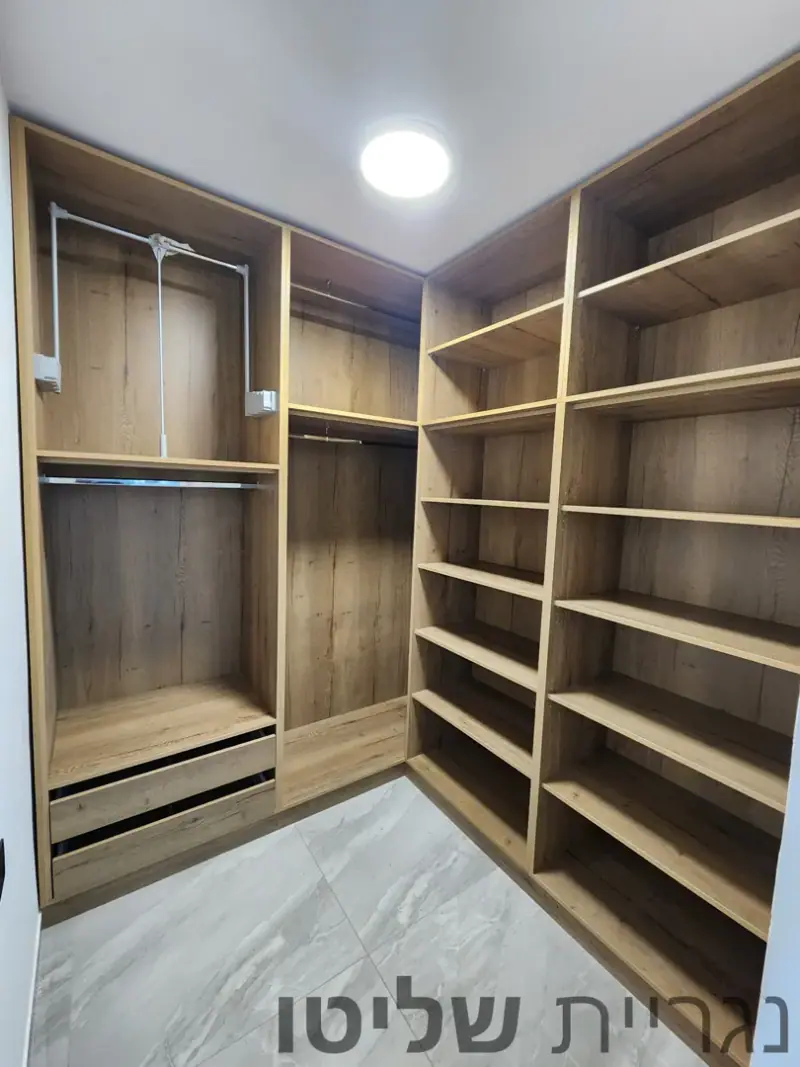
Oak-look walk-in closet with pull-down rails
An open oak-look walk-in closet with pull-down hanging rails, full-height shelves and drawers, from the workshop to installation.