Cream closet wall with brass knobs
Walk-in closet · 12 photos

Cream wall closets along a narrow passage: framed fronts, brass knobs, rows of drawers and open shelves at the end.
A floor-to-ceiling wall of cream closets along a narrow passage. The fronts have a classic frame, and every door and drawer has a round brass knob. Tall doors for hanging, rows of drawers in the middle and lower doors below. At the end, an open unit with shelves and inner drawers for folded clothes and shoes. Shalito Carpentry designed and built the closets to fit the space.
- Category
- Walk-in closets
- Finish
- Cream framed fronts with brass knobs
- Photos
- 12
All photos
-
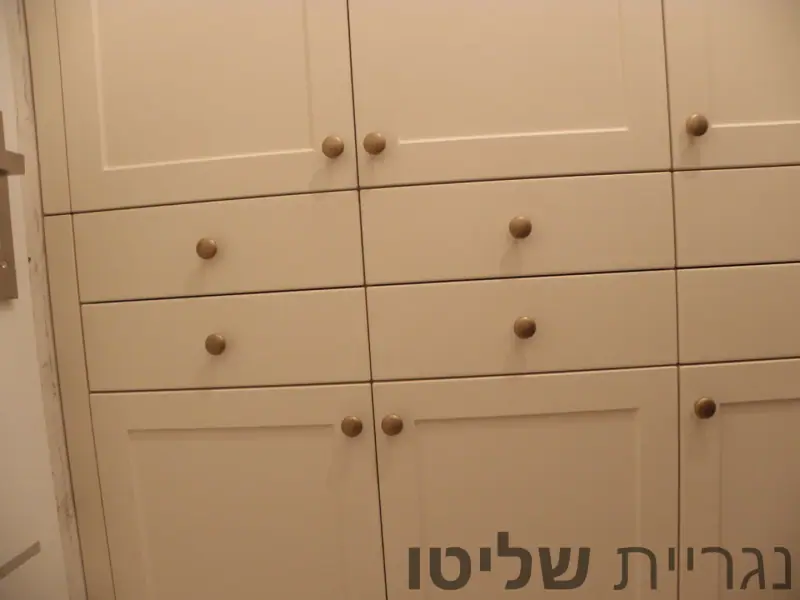
Doors and two rows of cream drawers
-
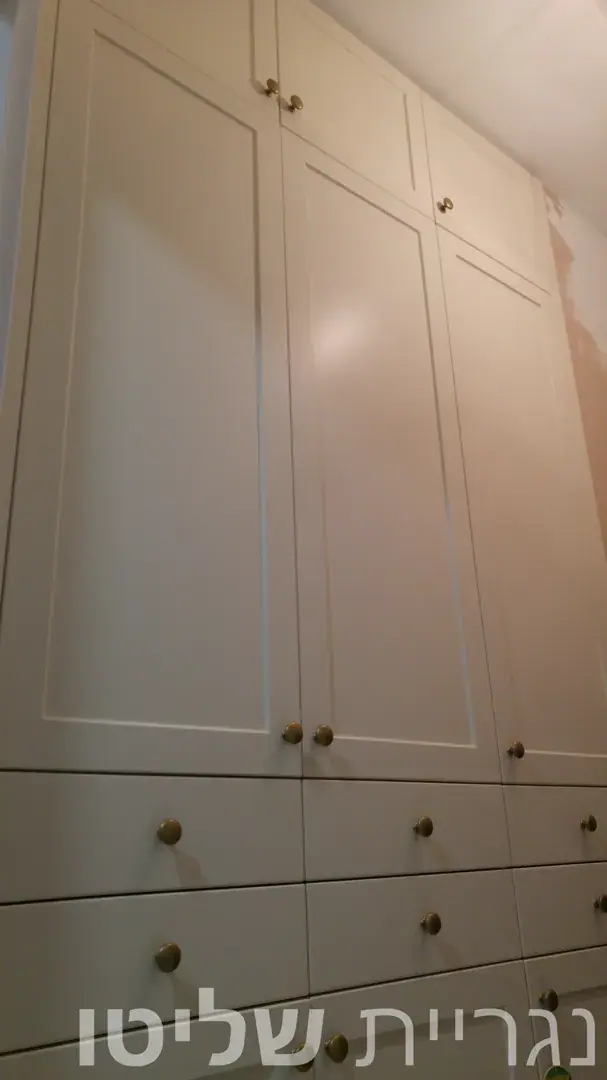
Wall of cream cabinets with drawers
-
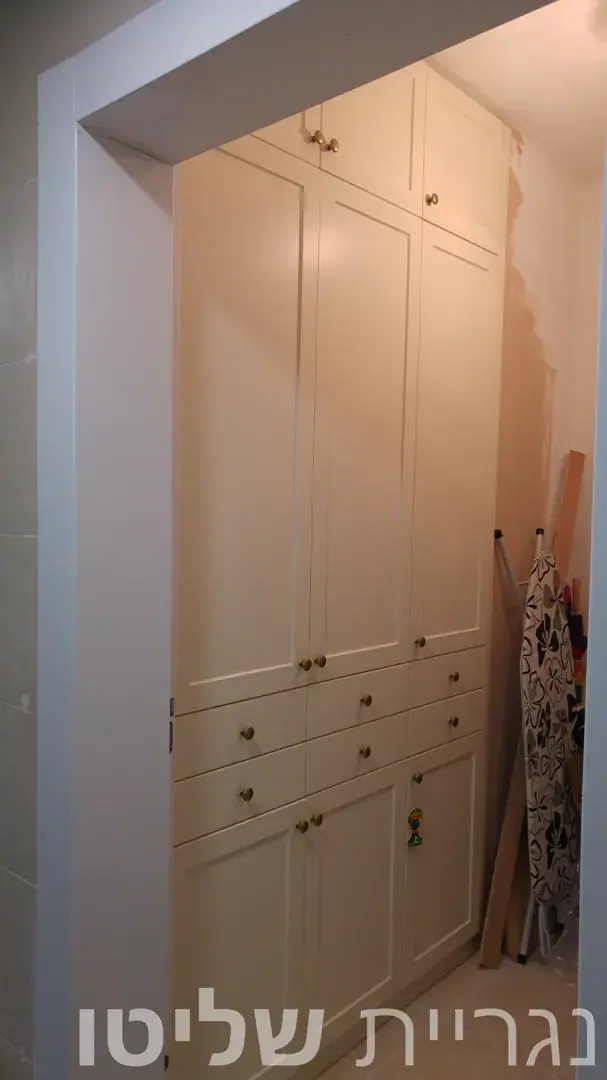
The walk-in closet seen from the door
-
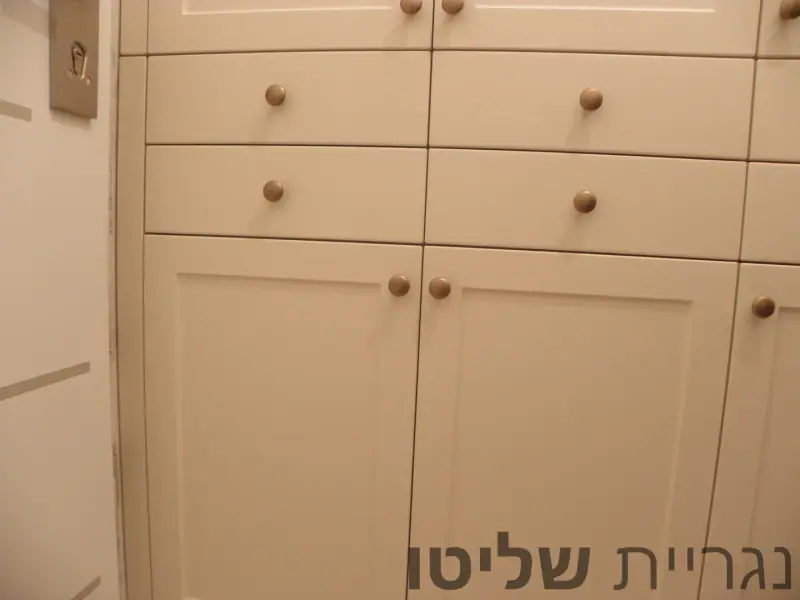
Drawers and lower framed doors
-
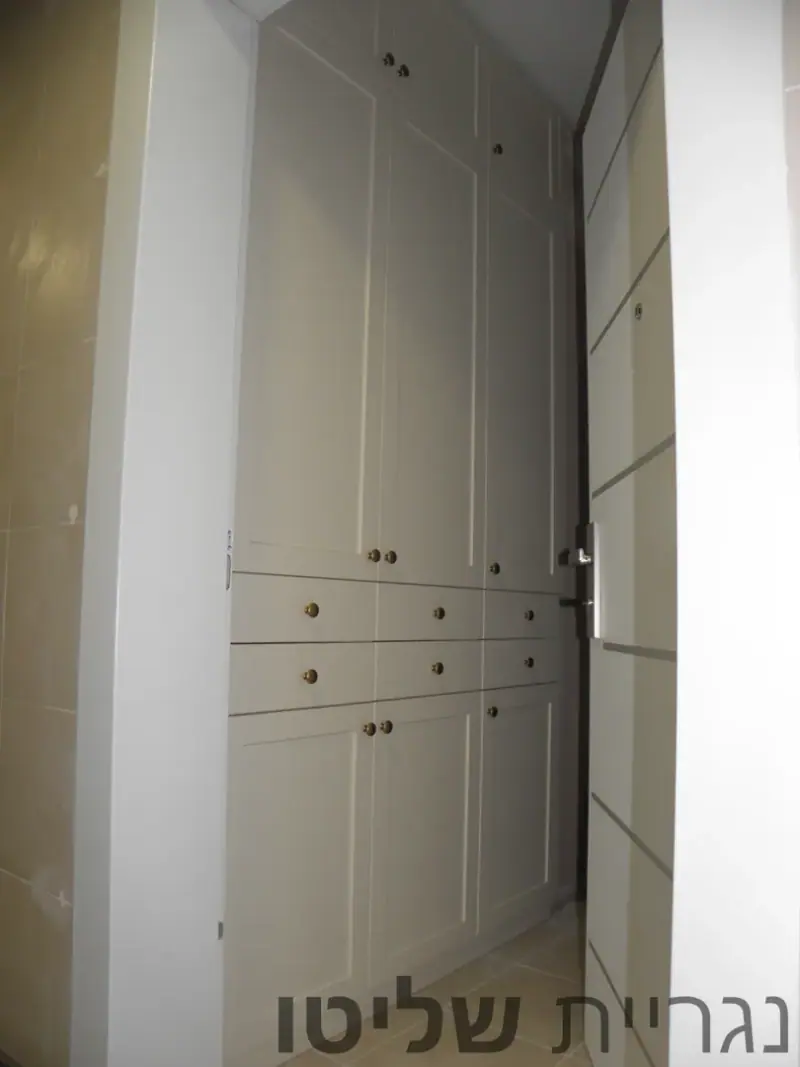
Narrow aisle between the cabinet walls
-
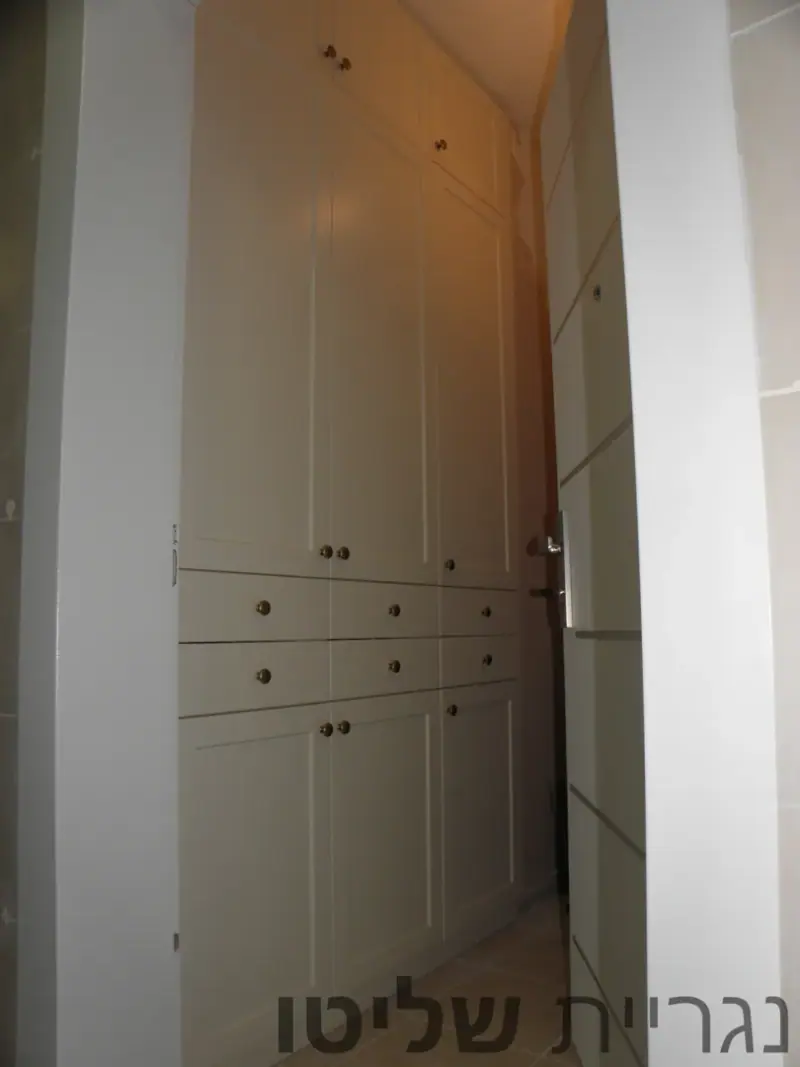
The walk-in closet along its full length
-
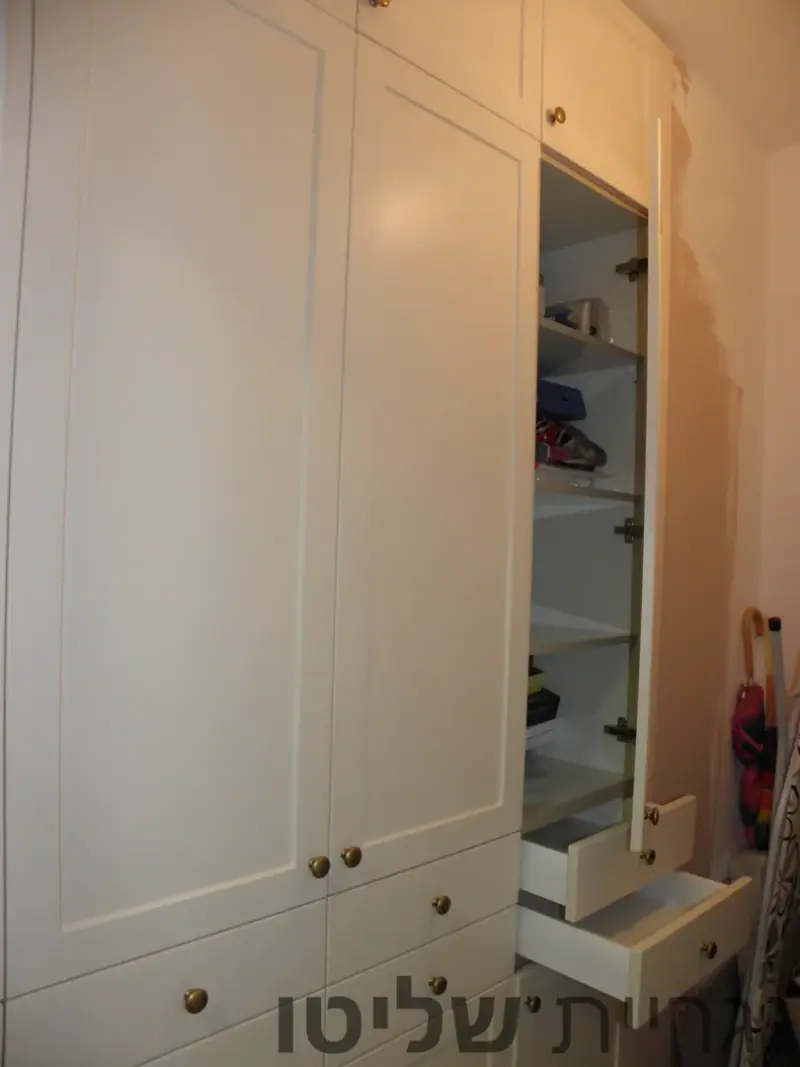
Open cabinet with shelves and an inner drawer
-
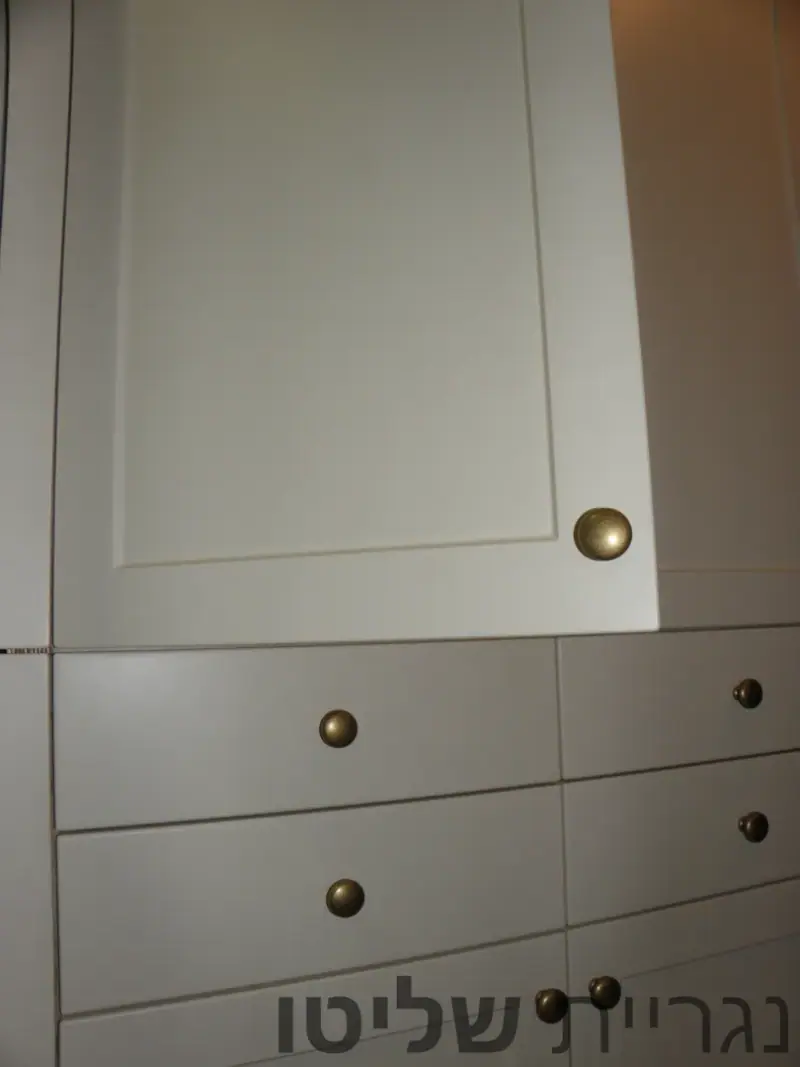
Framed door above a row of drawers
-
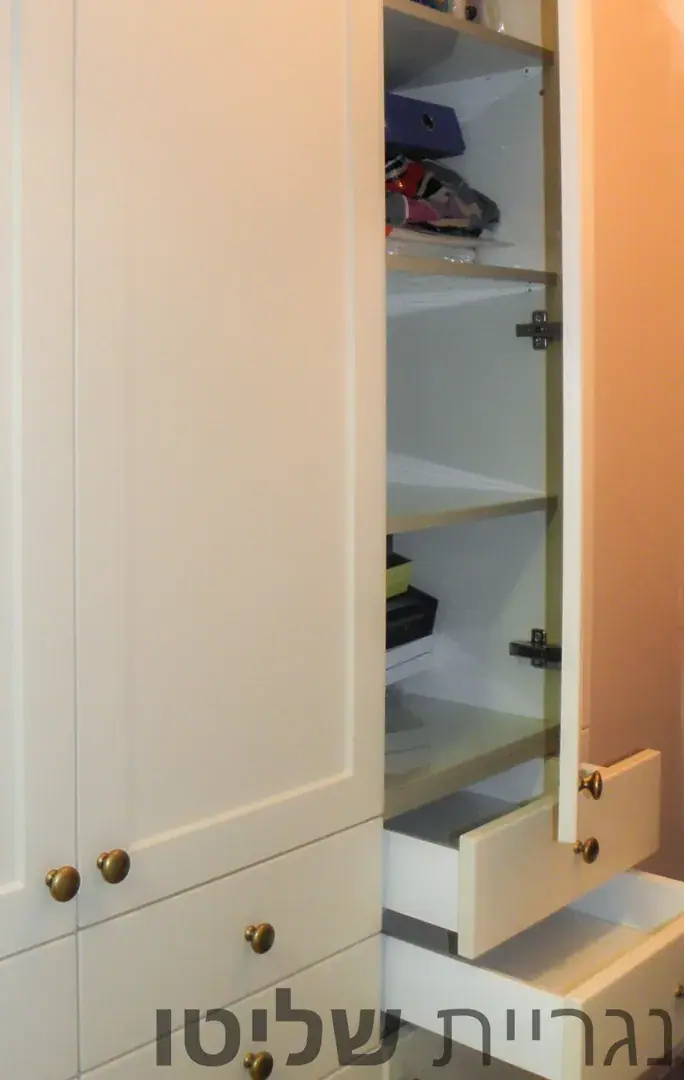
Inner drawer open and clothes shelves
-
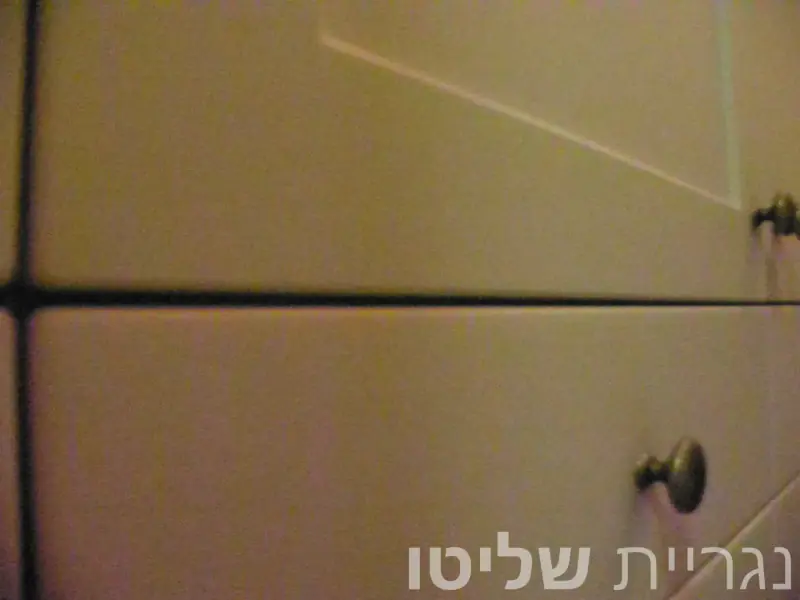
Brass knob on a cream door
-
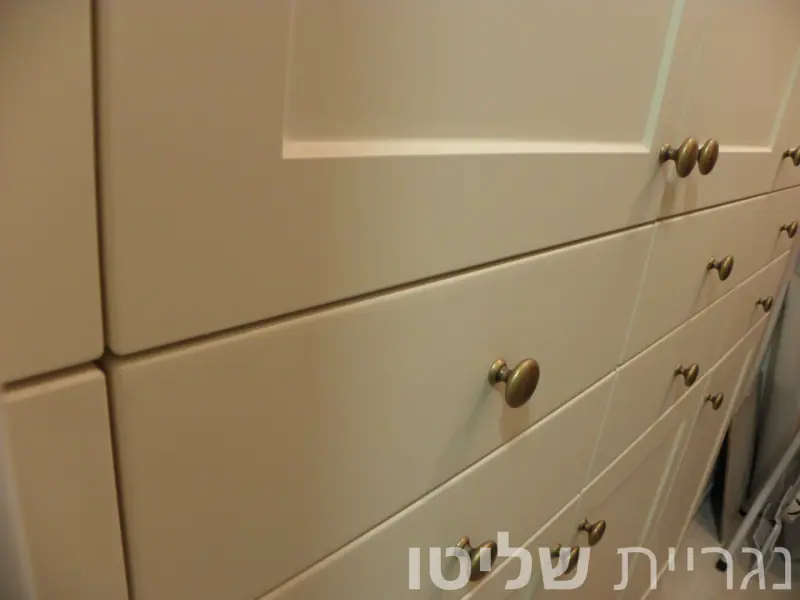
Close-up of drawers with brass knobs
-
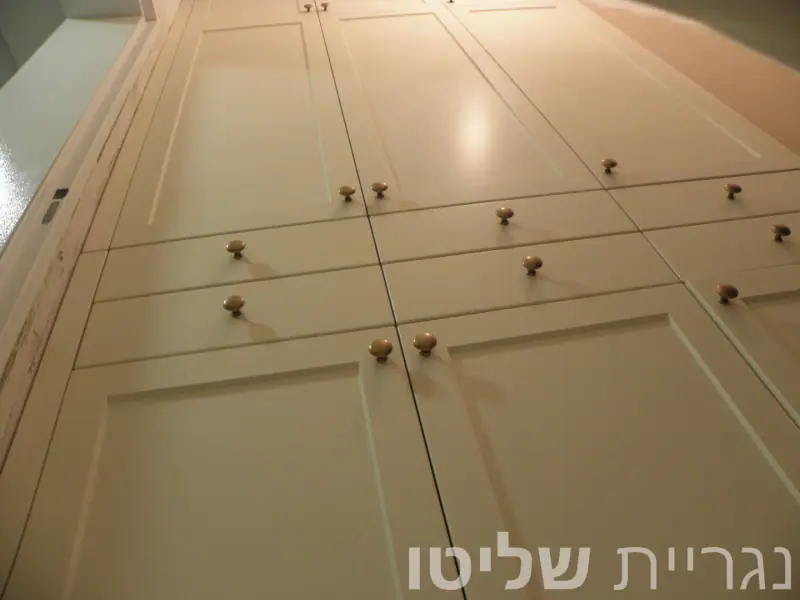
Doors and drawers seen from below
More walk-in closets
- 23 Photos
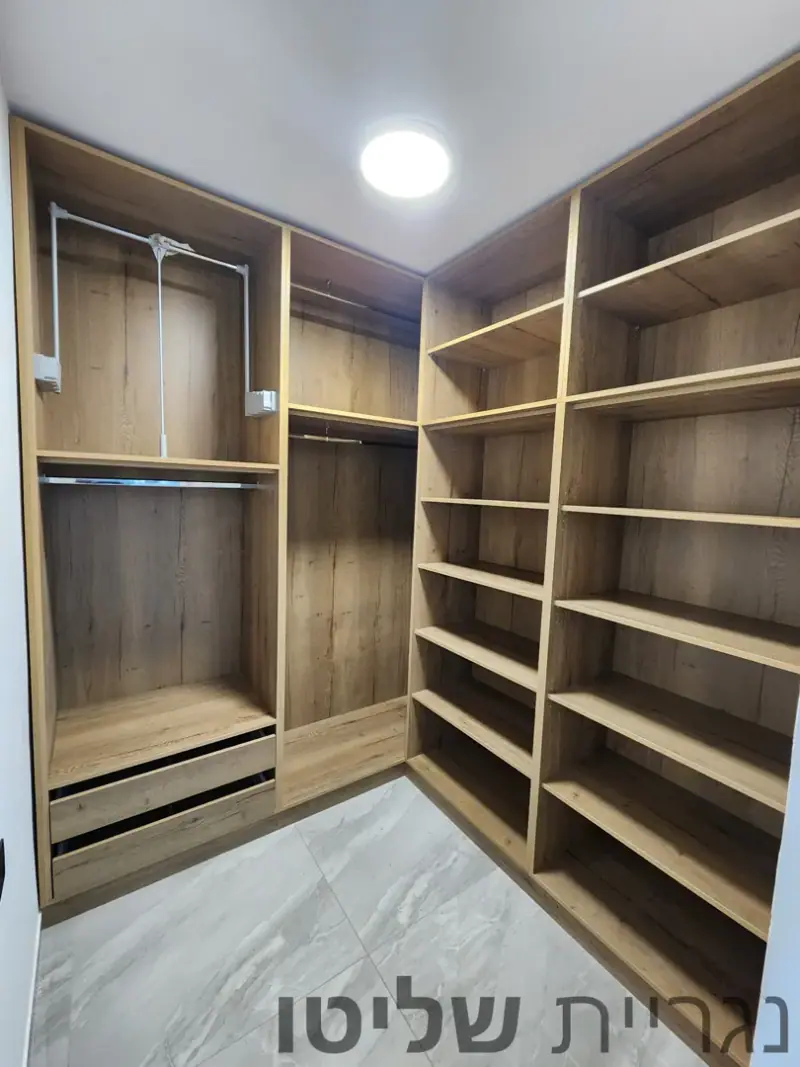
Oak-look walk-in closet with pull-down rails
An open oak-look walk-in closet with pull-down hanging rails, full-height shelves and drawers, from the workshop to installation.
- 21 Photos
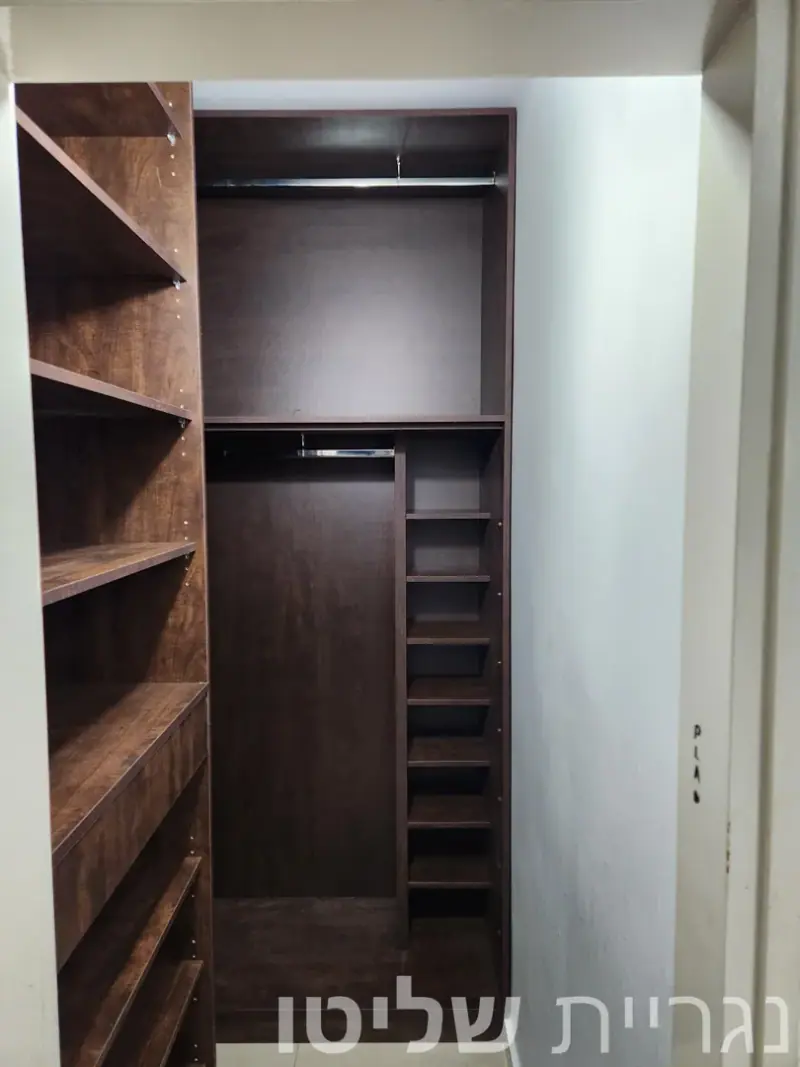
Dark wood-look walk-in closet
A narrow dark wood-look walk-in with two-level hanging, a low cabinet with a top and full-height shelves, from drawing to installation.
- 14 Photos
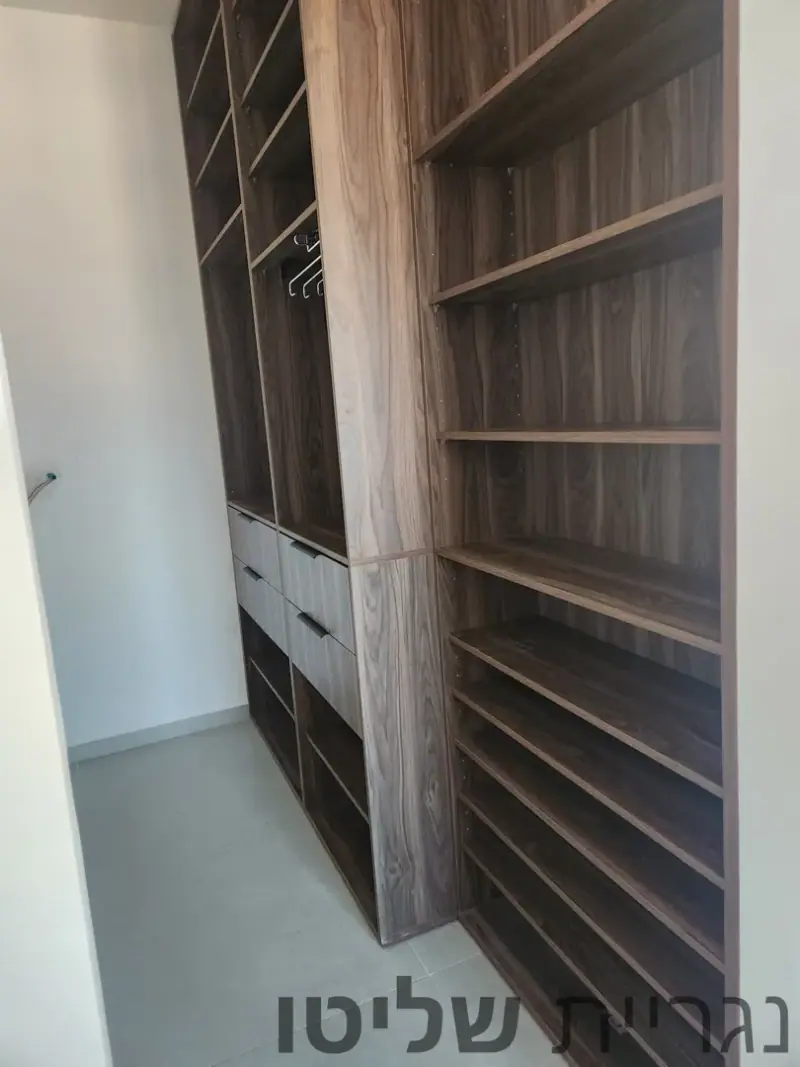
Walnut-look walk-in closet in Ramla
An open walnut-look walk-in closet in Ramla with full-height shelves, hanging sections and drawers with black handles, from empty room to finish.